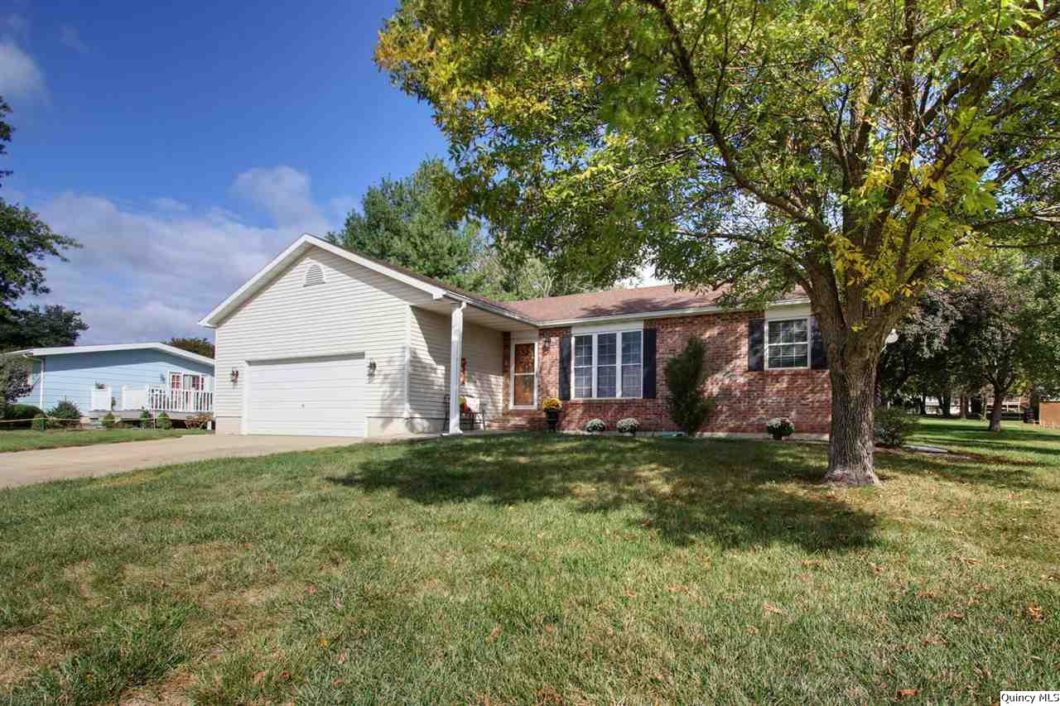
Spacious 1,500+ sq ft 3 bed 3 full bath ranch home on the edge of town. The inviting open floorplan offers a large recently updated kitchen with island, updated flooring, large windows, and flows seamlessly to the large deck overlooking the flat 1/2 acre lot. Other highlights include private master suite with full bathroom, main floor laundry, large 2-car attached garage, crown molding, and tons of finished space in the basement with the potential of a 4th bedroom in the office. Subject to sellers finding suitable housing. Come see what peaceful country living while being just minutes from city amenities looks like.
View full listing details| Price: | $204,000 |
| Address: | 4901 Skyline Dr |
| City: | Quincy |
| County: | Adams |
| State: | Illinois |
| Zip Code: | 62305 |
| MLS: | 199969 |
| Year Built: | 1994 |
| Square Feet: | 1,507 |
| Acres: | 0.500 |
| Lot Square Feet: | 0.500 acres |
| Bedrooms: | 3 |
| Bathrooms: | 3 |
| 1Flooring: | Laminate |
| 1Level: | 1 |
| 1Room: | Kit/Dine Area |
| 1RoomDimensionsML: | 13x19 |
| 2Flooring: | Laminate |
| 2Level: | 1 |
| 2Room: | Living |
| 2RoomDimensionsML: | 16x18 |
| 3Flooring: | Carpet |
| 3Level: | 1 |
| 3Room: | Master Bedroom |
| 3RoomDimensionsML: | 13x14 |
| 4Flooring: | Carpet |
| 4Level: | 1 |
| 4Room: | Bedroom |
| 4RoomDimensionsML: | 12x13 |
| 5Flooring: | Carpet |
| 5Level: | 1 |
| 5Room: | Bedroom |
| 5RoomDimensionsML: | 12x13 |
| 6Flooring: | Carpet |
| 6Level: | L |
| 6Room: | Office |
| 6RoomDimensionsML: | 16x16 |
| 7Flooring: | Carpet |
| 7Level: | L |
| 7Room: | Family |
| 7RoomDimensionsML: | 15x26 |
| 8Flooring: | Carpet |
| 8Level: | L |
| 8Room: | Recreation |
| 8RoomDimensionsML: | 11x22 |
| addressSearchNumber: | 4901 |
| agentHitCount: | 71 |
| agentOwned: | no |
| appliancesConvey: | Dishwasher, Disposal, Microwave, Range/Stove, Refrigerator |
| askingPrice: | 204000 |
| associatedDocumentCount: | 1 |
| avm: | No |
| basement: | Finished, Full |
| basementFinishSqftML: | 1274 |
| cC: | 3 |
| class: | RESIDENTIAL |
| clientHitCount: | 114 |
| cooling: | Central |
| disclosures: | yes |
| docTimestamp: | 2020-10-01T17:22:00+00:00 |
| dom: | 49 |
| domls: | 49 |
| elementarySchool: | Lincoln-Douglas |
| excl: | no |
| exterior: | Brick, Vinyl |
| featuresExterior: | Deck, Landscaped, Large Trees |
| featuresInterior: | Ceiling Fan(s), Fireplace Gas, Main Floor Laundry, Sump Pump |
| firstPhotoAddTimestamp: | 2020-10-01T17:22:28+00:00 |
| garageCapacity: | 2 Car |
| garageType: | Attached |
| gridNum: | 97 |
| heat: | Forced Air Gas |
| highSchool: | Quincy |
| hotsheetDate: | 2020-11-19T00:00:00+00:00 |
| inputDate: | 2020-10-01T17:22:26+00:00 |
| lA1AgentAddressStreetName: | 5005 Oak |
| lA1AgentPhone2Description: | Fax |
| lA1AgentPnone3Description: | Ofc |
| la1agentCity: | Quincy |
| la1agentLogonName: | gramkes |
| la1agentPhone1Countryid: | United States (+1) |
| la1agentPhone2Countryid: | United States (+1) |
| la1agentPhone2Number: | 217-224-3387 |
| la1agentPhone3Countryid: | United States (+1) |
| la1agentPhone3Number: | 217-224-8383 |
| la1agentState: | IL |
| la1agentStatus: | MLS and BOARD |
| la1agentType: | DESIGNATED REALTOR MLS |
| la1agentUrl: | www.happelrealtors.com |
| la1agentZip5: | 62305 |
| listingAgentEmail: | sgramke@att.net |
| listingAgentFirstName: | Stephen |
| listingAgentLastName: | Gramke |
| listingAgentPhone: | 217-257-5011 |
| listingDate: | 2020-10-01T00:00:00+00:00 |
| listingOfficeEmail: | happelrealtorsquincy@gmail.com |
| listingOfficeName: | Happel Inc., REALTORS® |
| listingOfficePhone: | 217-224-8383 |
| lo1mainOfficeId: | 52 |
| lo1officeAbbreviation: | 279 |
| lo1officeCity: | Quincy |
| lo1officeIdentifier: | 52 |
| lo1officeState: | IL |
| lo1officeType: | Realtor MLS |
| lo1officeZip5: | 62305 |
| lo1officephone1countryid: | United States (+1) |
| lotSizeML: | 110.26x198.10 |
| lowerBathsFull: | 1 |
| ltdSer: | no |
| lvtDate: | 2020-10-01T00:00:00+00:00 |
| mainBathsFull: | 2 |
| mainBedrooms: | 3 |
| managingBroker: | Yes-Listed by Managing Broker |
| originalPrice: | 209000 |
| owners: | Donald L & Shirley Harman |
| parcelNum: | 20-0-0724-011-00 |
| possession: | At Close |
| previousAskingPrice: | 204000 |
| priceDate: | 2020-11-09T00:00:00+00:00 |
| reo: | no |
| roof: | Asphalt/Fiberglass |
| saleRent: | For Sale |
| sewer: | Septic |
| statusCatID: | Active |
| statusDate: | 2020-11-19T00:00:00+00:00 |
| statusDetail: | 1 |
| style: | Ranch |
| systemid: | 199969 |
| taxYear: | 2019 |
| taxes: | 2616 |
| totalBasementSqftML: | 1507 |
| utilitySupplier: | Adams Electric, Ameren Gas |
| water: | Mill Creek |
| waterHeater: | Natural Gas |


Please sign up for a Listing Manager account below to inquire about this listing