716 Oakland Avenue
 Active Under Contract
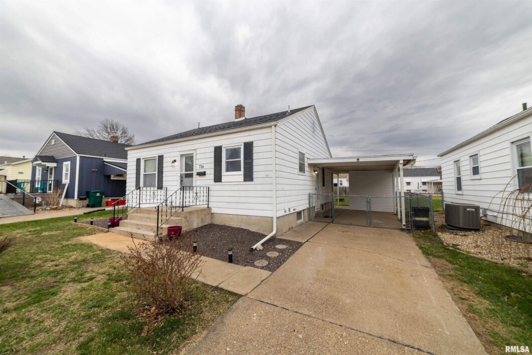
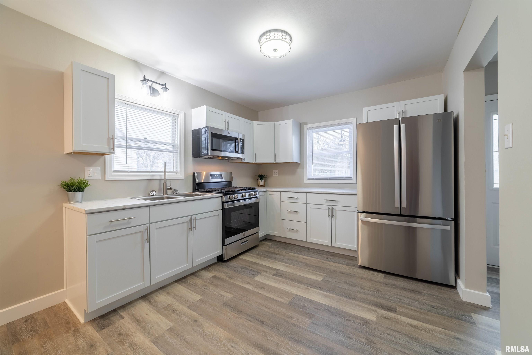
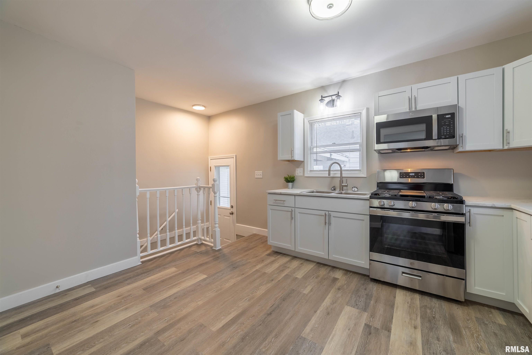
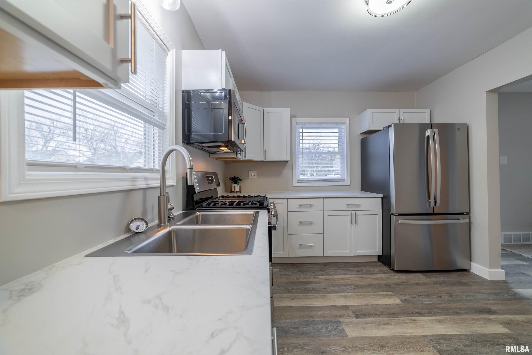
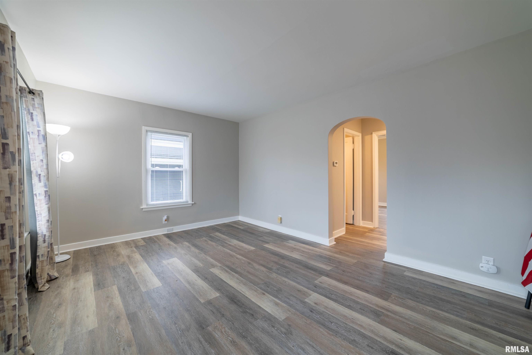
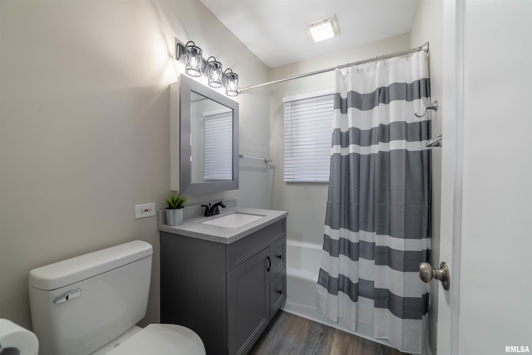
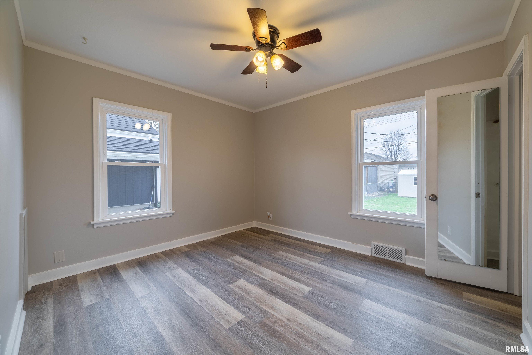
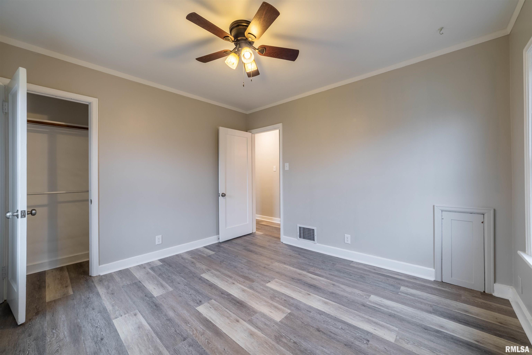
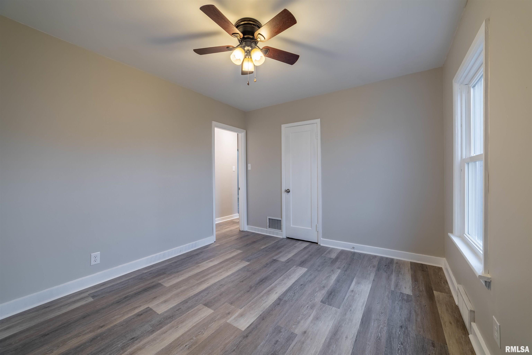
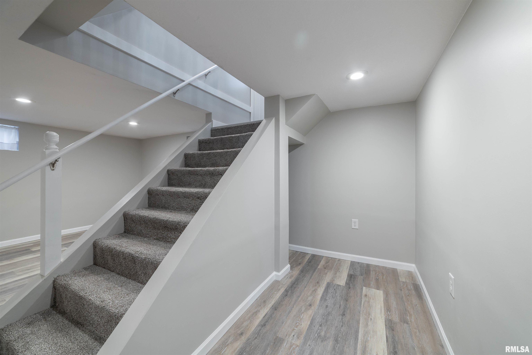
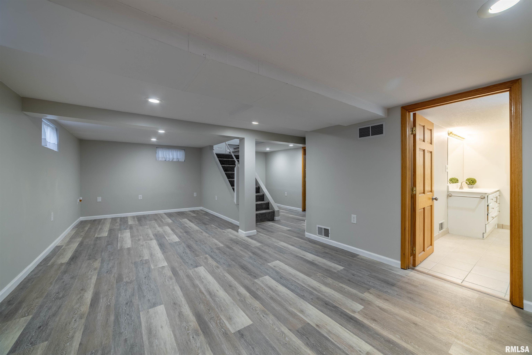
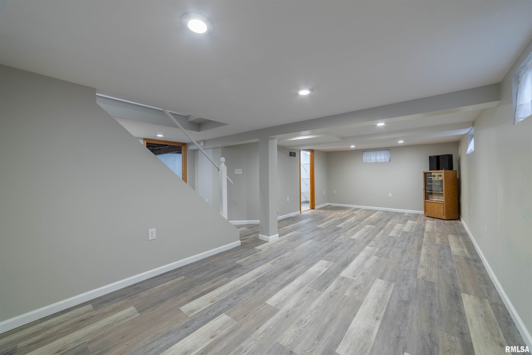
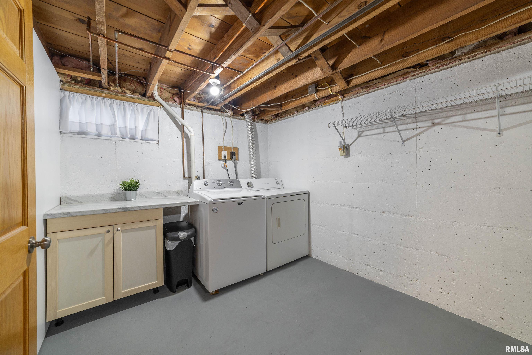
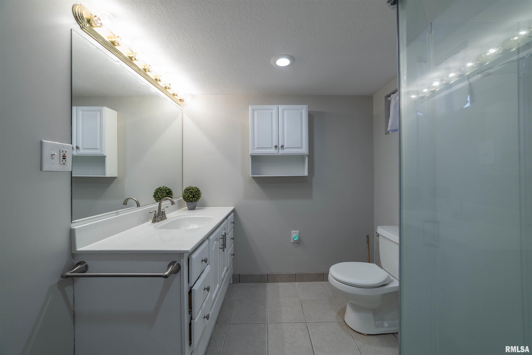
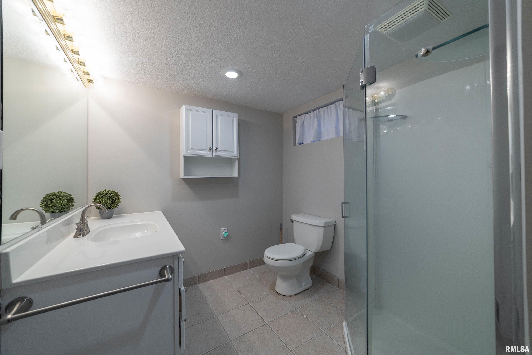
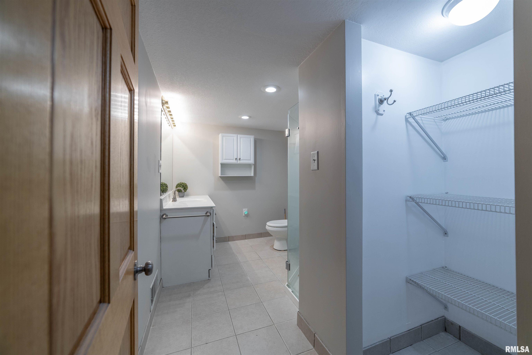
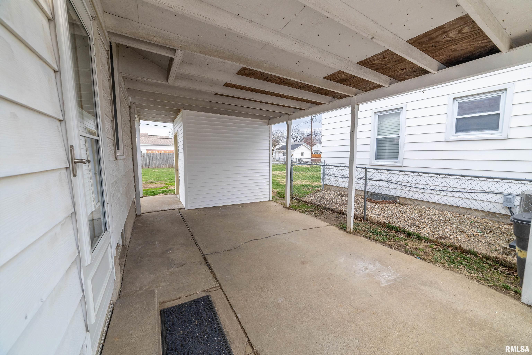
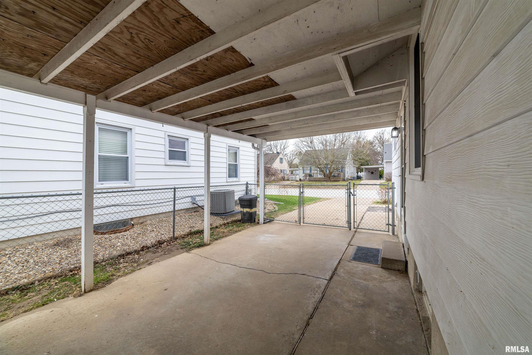
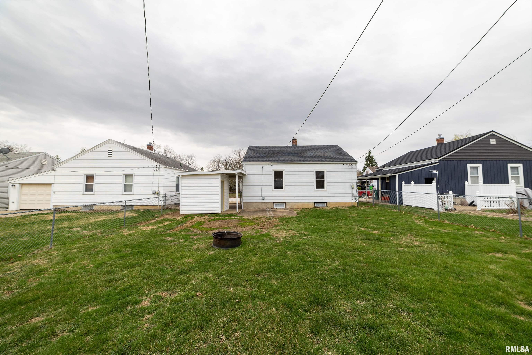
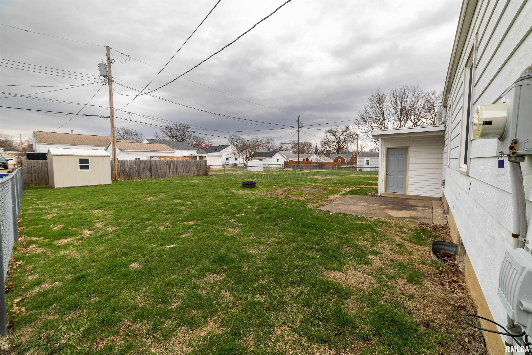
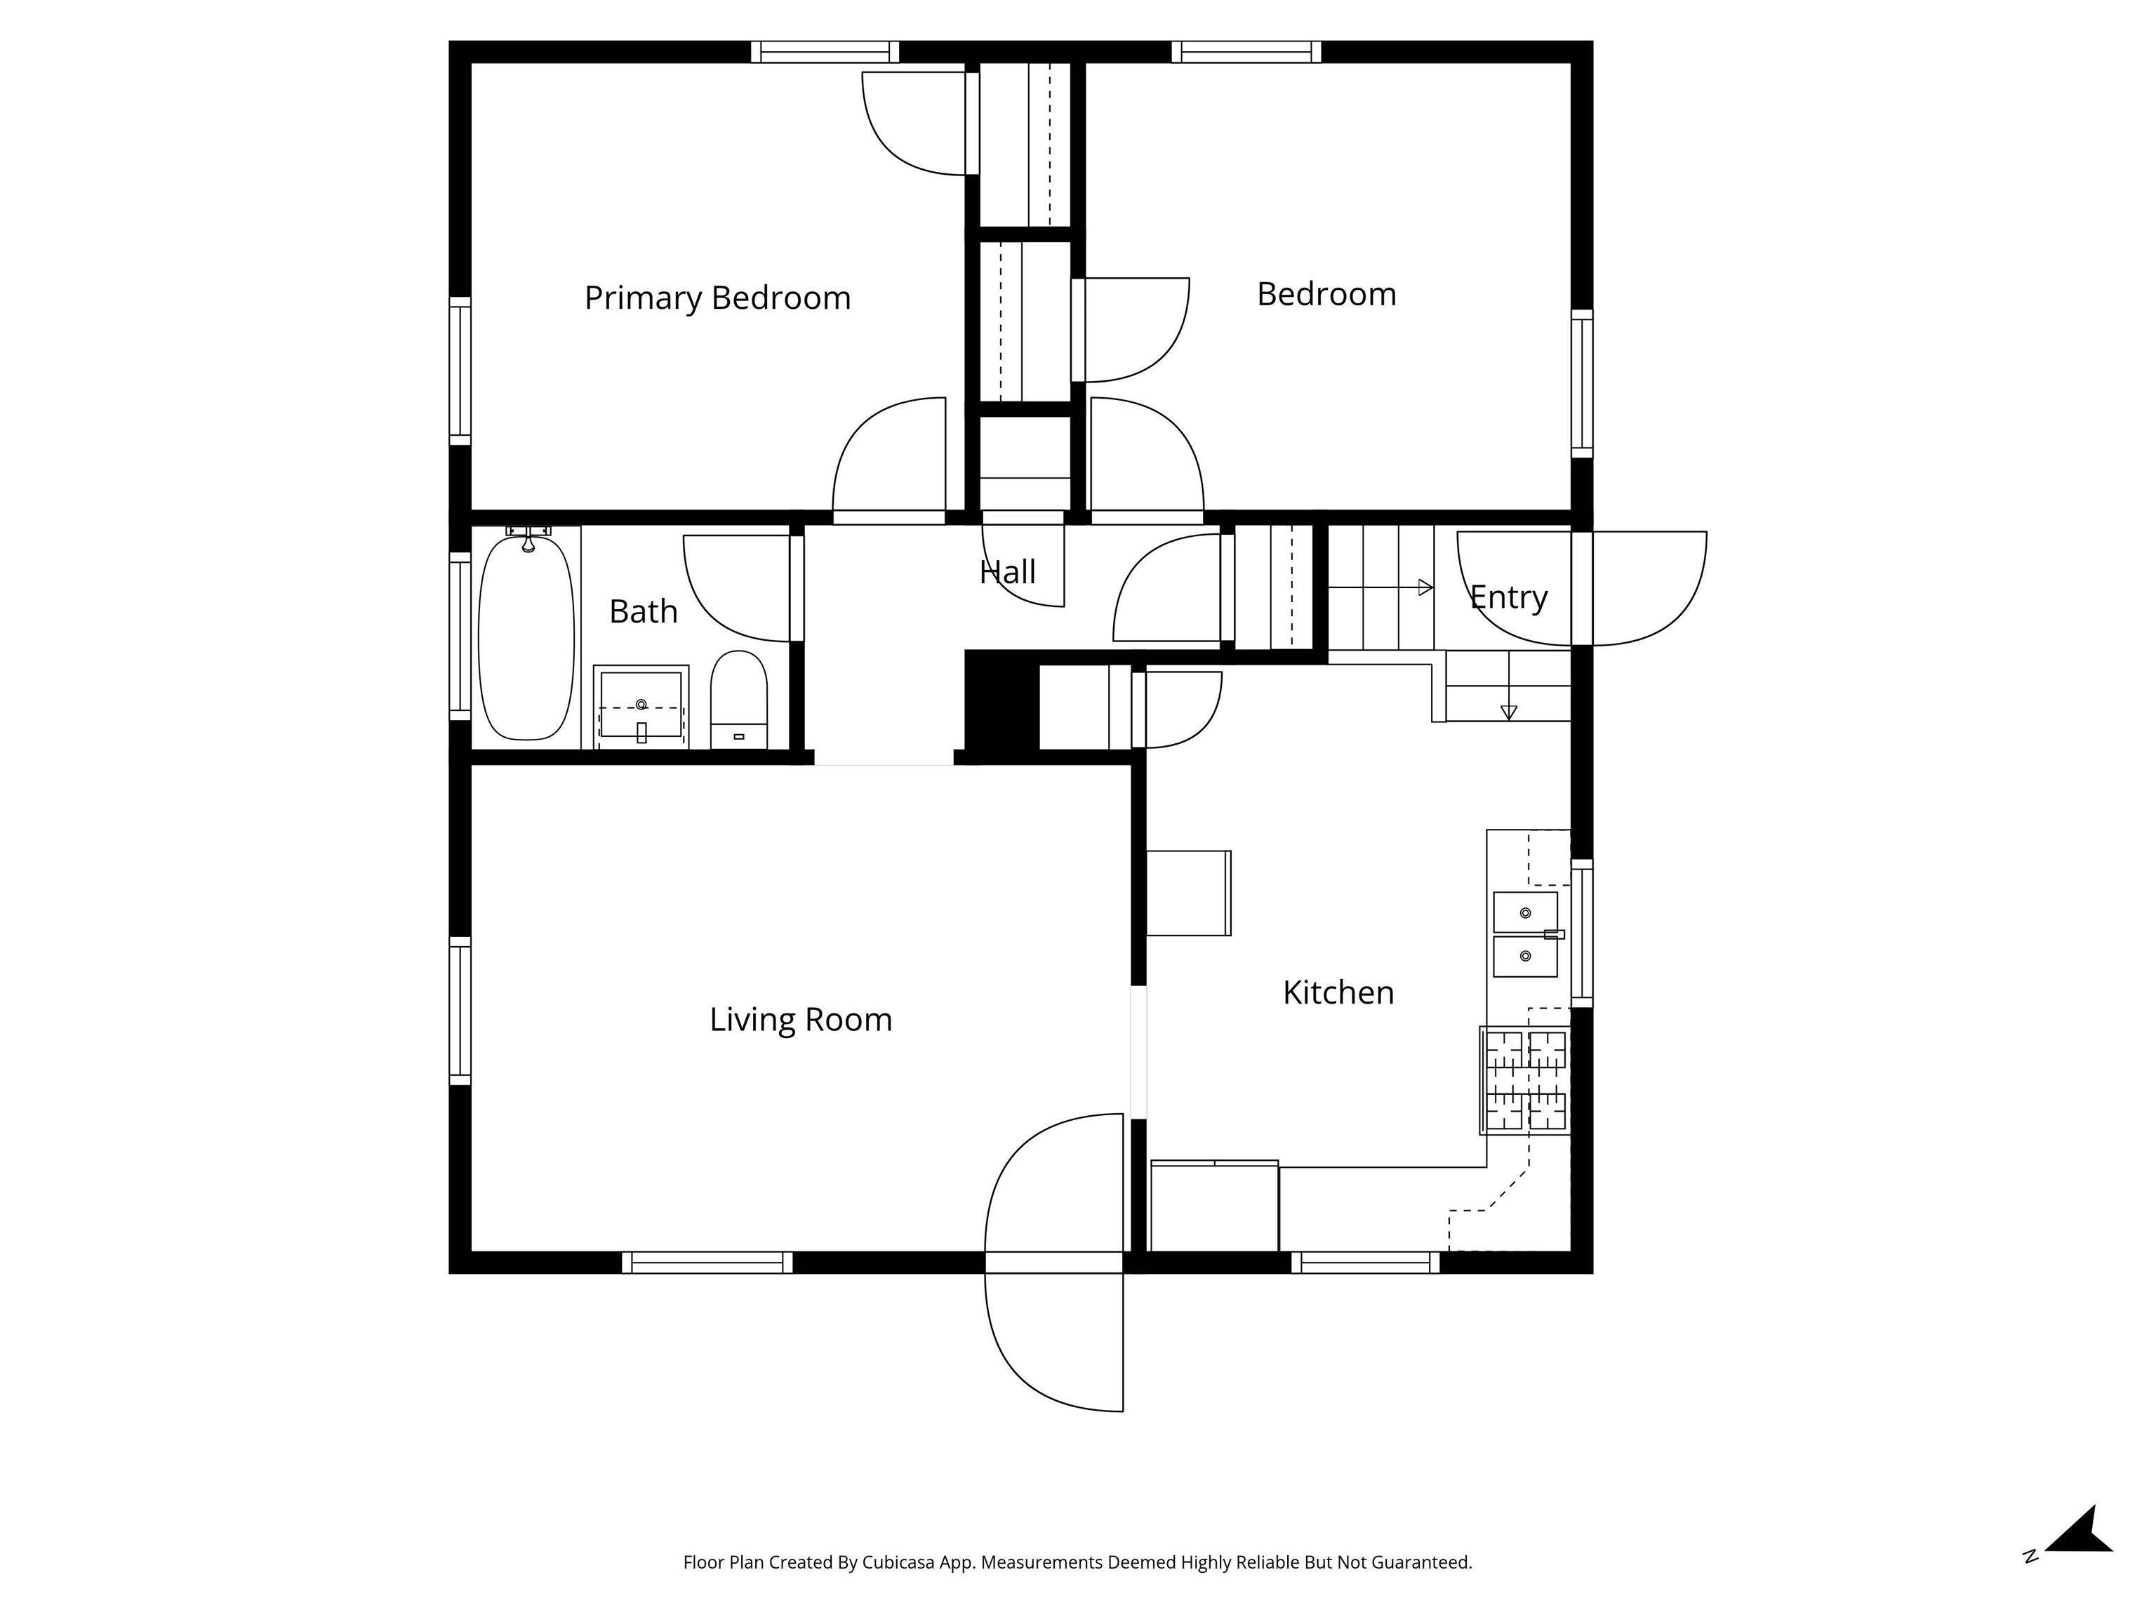
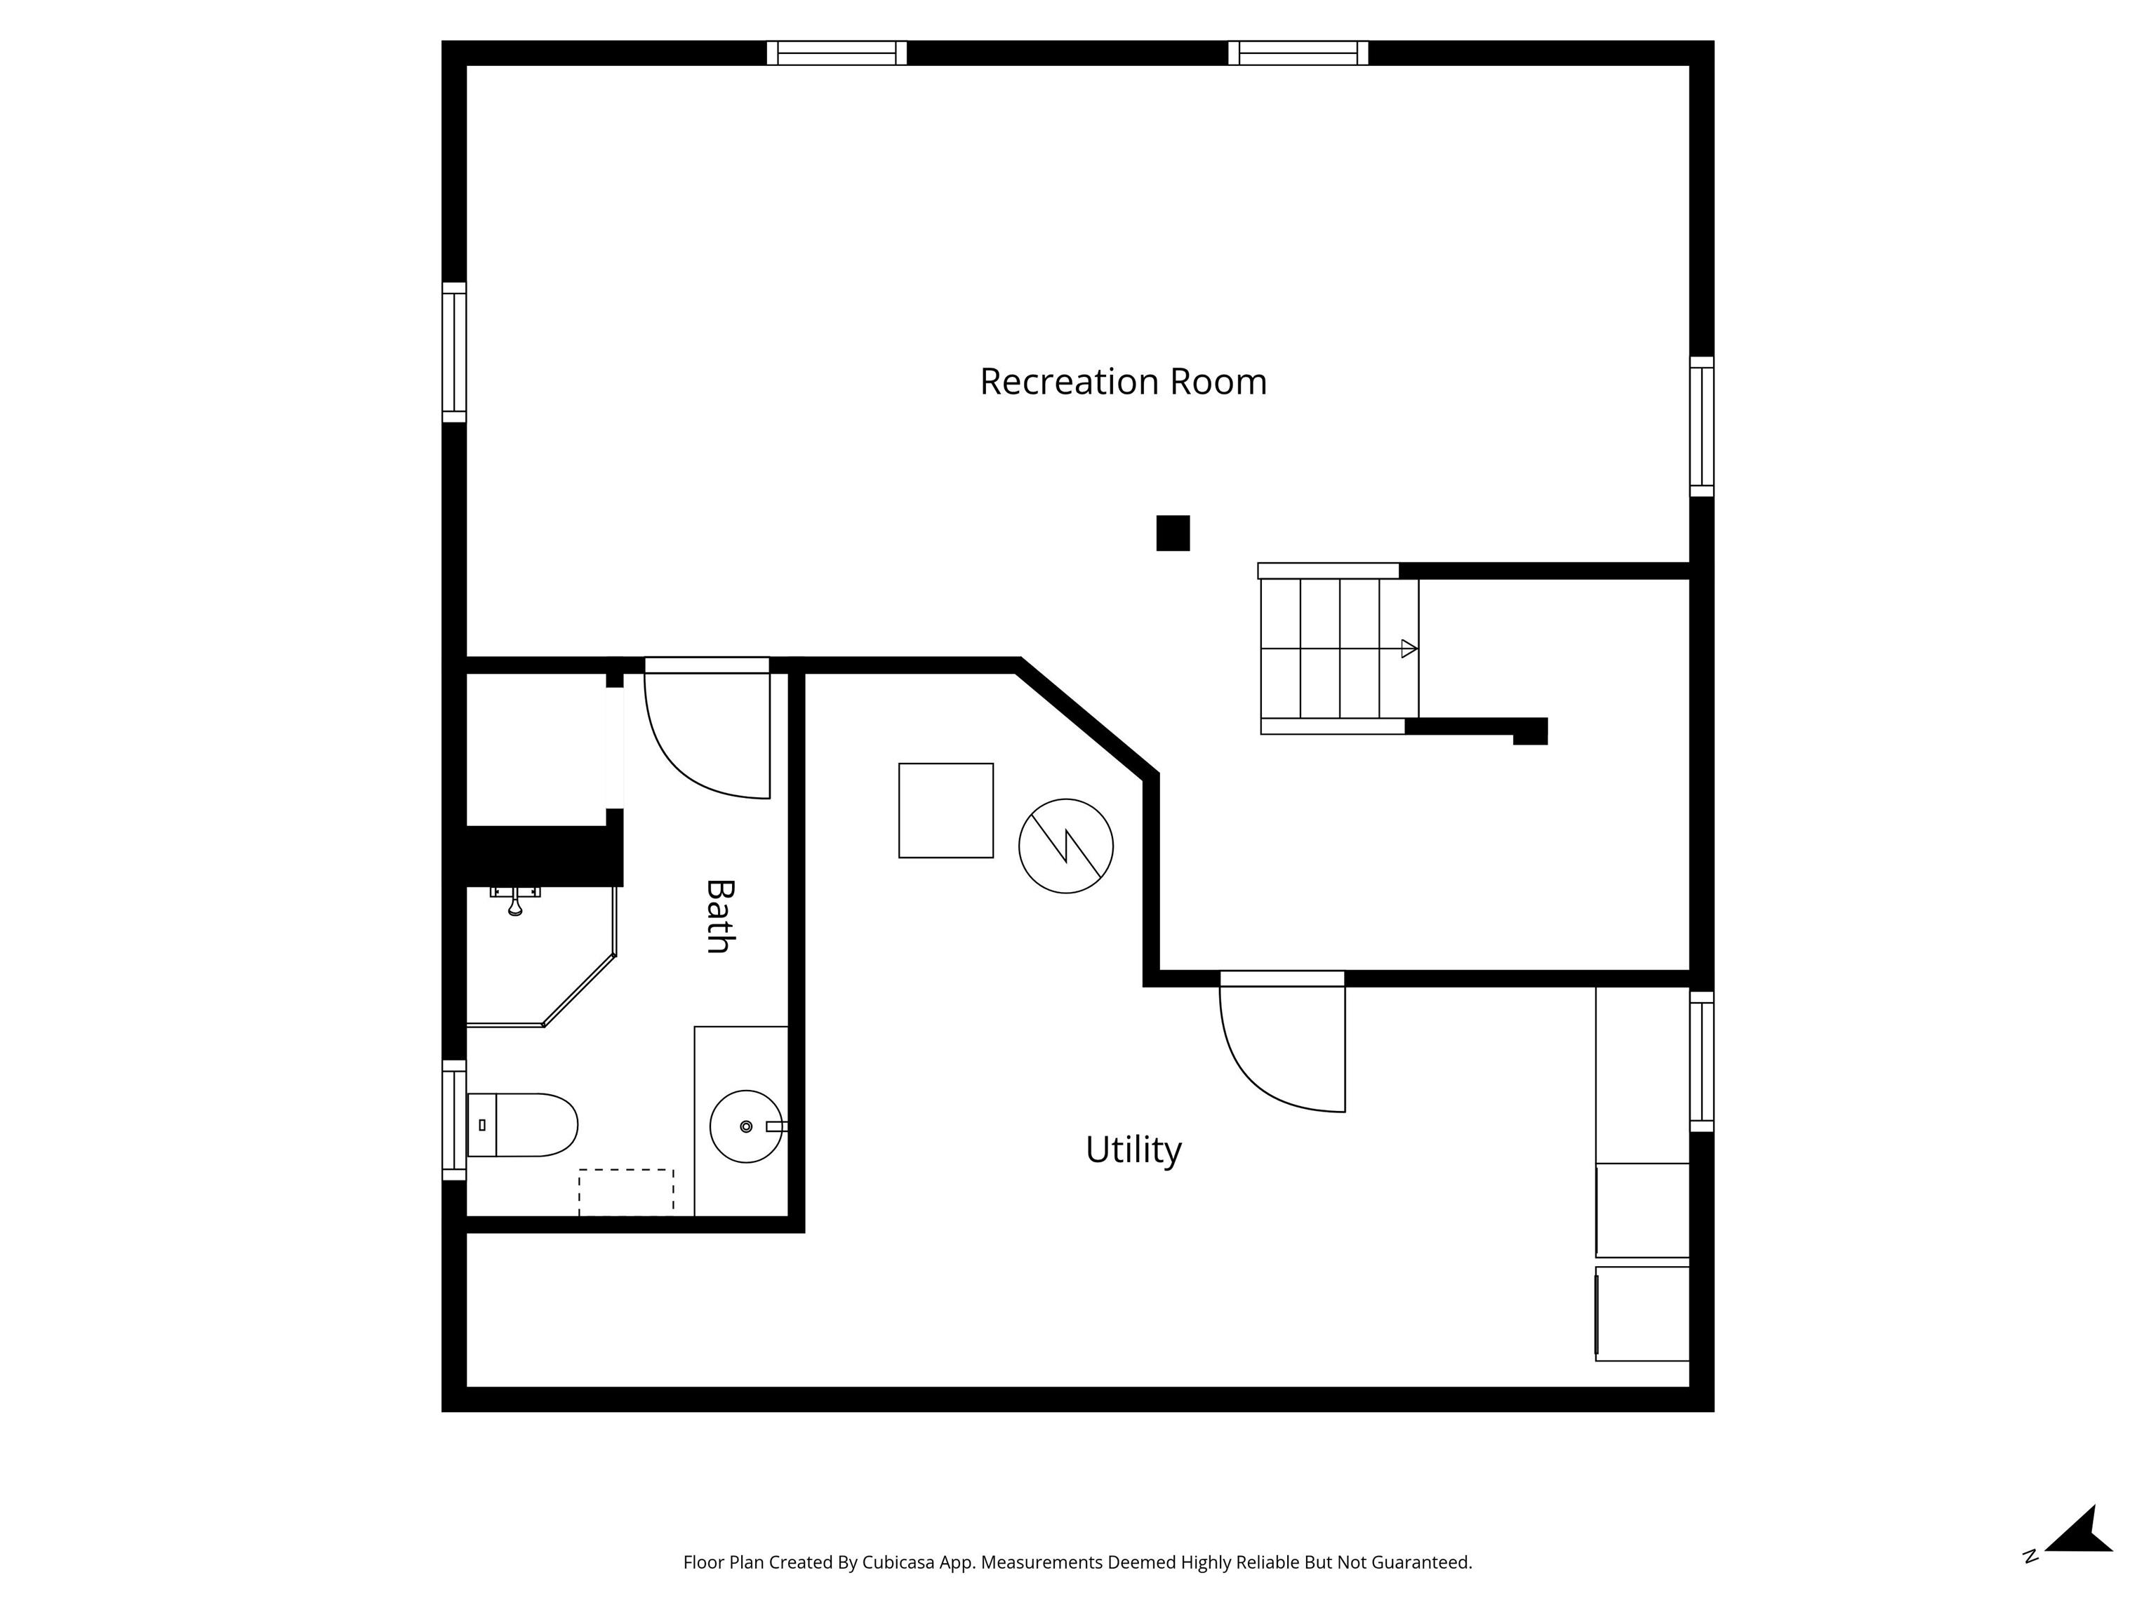
Completely renovated and larger than it appears from the exterior! This 2-bedroom, 2-bath home offers over 1,100 finished square feet including a finished daylight basement with a full bathroom and spacious living area. The lower level could potentially be reconfigured to create a third bedroom if desired. Recent improvements include HVAC, roof, and windows. The interior has been fully updated with new flooring, paint, fixtures, and attention to detail throughout the entire renovation. The new kitchen also features brand new, never-used appliances including stove, refrigerator, and microwave. Spacious rooms throughout the home provide comfortable living areas. Outside you’ll find an oversized carport with shed for storage or small rec room and an additional backyard storage shed built with vinyl siding, steel doors, and set on a concrete slab. The yard has also received recent landscaping improvements and includes a fenced area (seller owns the north side fence). A convenient exterior outlet on the south side of the home provides potential power access toward the shed area if desired. This is truly a must-see home to appreciate the amount of finished space and quality updates inside.
View full listing details| Price: | 167,500 |
|---|---|
| Address: | 716 Oakland Avenue |
| City: | Quincy |
| State: | Illinois |
| Zip Code: | 62301 |
| Subdivision: | None |
| MLS: | CA1042340 |
| Year Built: | 1944 |
| Square Feet: | 763 |
| Acres: | 0.13 |
| Lot Square Feet: | 0.13 acres |
| Bedrooms: | 2 |
| Bathrooms: | 2 |
| relo: | no |
|---|---|
| roof: | Shingle |
| cooling: | Central Air |
| heating: | Natural Gas, Forced Air, Gas Water Heater |
| taxYear: | 2024 |
| basement: | Full |
| garageYN: | no |
| mlsStatus: | Pending Continue to Show |
| agentOwned: | no |
| basementYN: | yes |
| directions: | North on 24th St, turn East on Elm to Oakland. |
| highSchool: | Quincy School District #172 |
| livingArea: | 763 |
| lvtDateMLS: | 2026-03-16 |
| lotFeatures: | Level |
| repossessed: | no |
| saleRentMLS: | For Sale |
| waterSource: | Public Sewer, Public |
| 100YearPlain: | No |
| mlsAreaMinor: | Quincy |
| parcelNumber: | 23-5-2308-000-00 |
| pricePerSqFt: | 219.53 |
| utilitiesOnYN: | yes |
| parkingFeatures: | Attached, Carport |
| statusDetailMLS: | 1 |
| taxAnnualAmount: | 1055 |
| elementarySchool: | Rooney |
| kitchenDiningMLS: | Eat-In Kitchen |
| listingAgreement: | Exclusive Right To Sell |
| taxExemptionsMLS: | None |
| firstPhotoAddDate: | 2026-03-16T13:05:28.3 |
| lotSizeDimensions: | 46x119 |
| newConstructionYN: | no |
| seniorCommunityYN: | no |
| totalBasementSqFt: | 763 |
| architecturalStyle: | Ranch |
| attributionContact: | Office: 217-224-8383 |
| disclosedShortSale: | No |
| agentRelatedToOwner: | no |
| listingContractDate: | 2026-03-13T00:00:00+00:00 |
| taxLegalDescription: | LOT 52 BLK 4 STILLWELL ADDN LOT 52 |
| constructionMaterials: | Aluminum Siding |
| statusChangeTimestamp: | 2026-03-17T00:00:00+00:00 |
| addressSearchNumberMLS: | 716 |
| propertyIsMobileHomeYN: | no |
| operatingRecordingDevice: | None |
| agentIsDesignatedManagingBroker: | no |

 © Copyright 2026 RMLS Alliance. All rights reserved. This information is provided for the consumer's personal, non-commercial use and may not be used for any purpose other than to identify prospective properties in which they may be interested in purchasing. The data relating to real estate for sale on this web site comes in part from the Internet Data Exchange program of RMLS Alliance. Real estate listings held by brokerage firms other than Happel Inc., Realtors are marked with the RMLS logo and detailed information about them includes the name of the listing brokers.
The accuracy of all information, regardless of source, including but not limited to square footages and lot sizes, is deemed reliable but is not guaranteed and should be independently verified through personal inspection and/or with the appropriate professionals. The offer is made only to Participants of the MLS where the listing is filed.
The RMLS data on this page was last updated on Friday, April 24th, 2026.
Listed by: Happel, Inc., REALTORS 217-430-9353
Data services provided by IDX Broker