632 S 19th Street
 Active
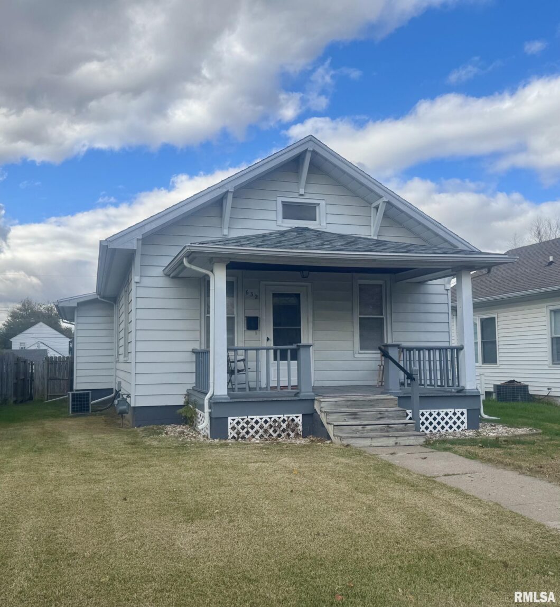
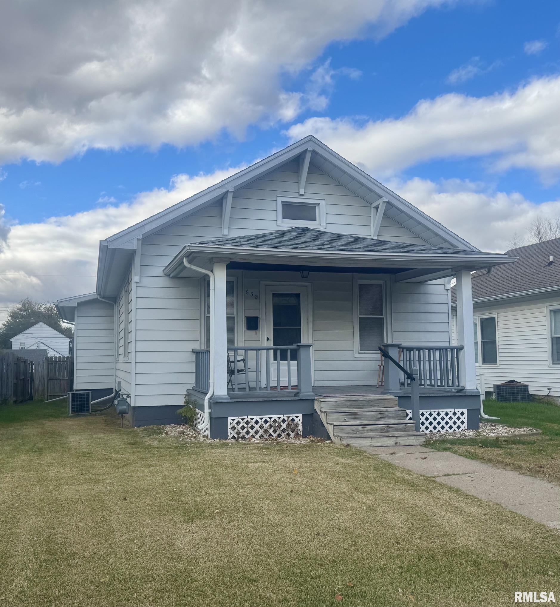
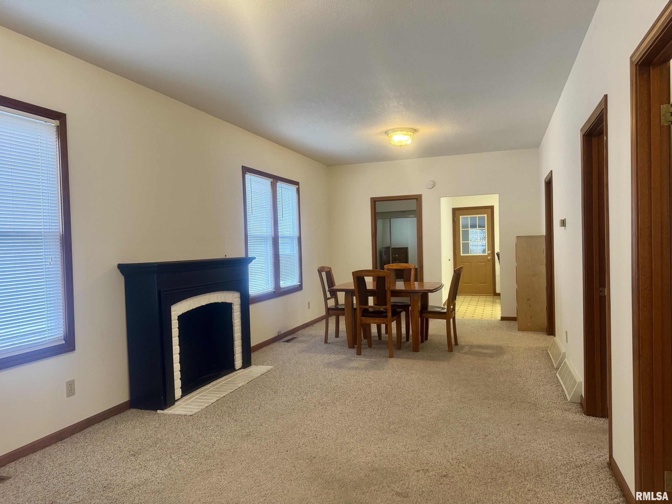
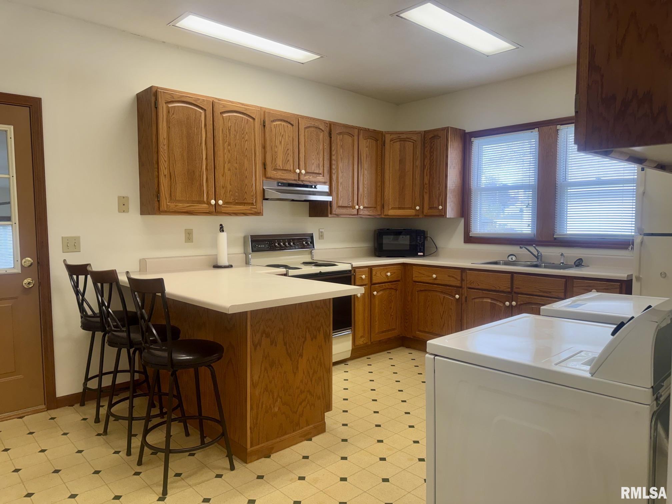
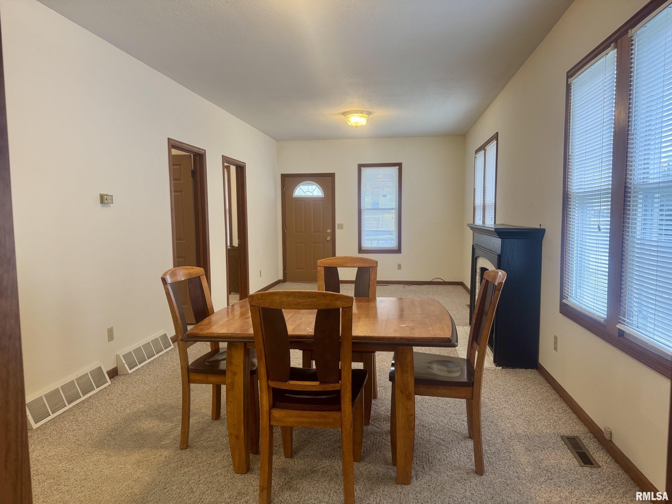
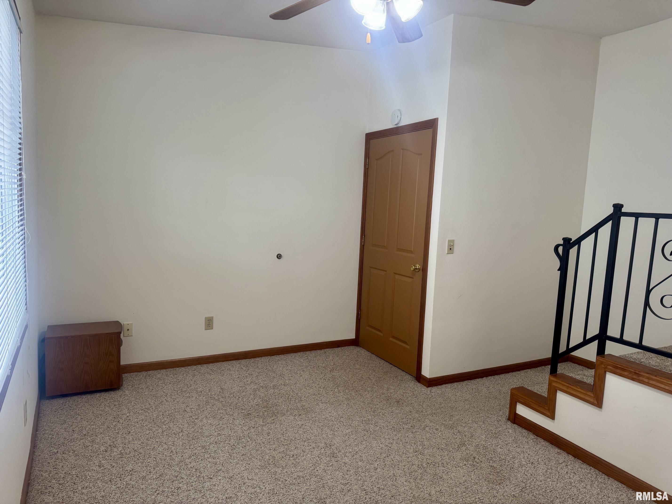
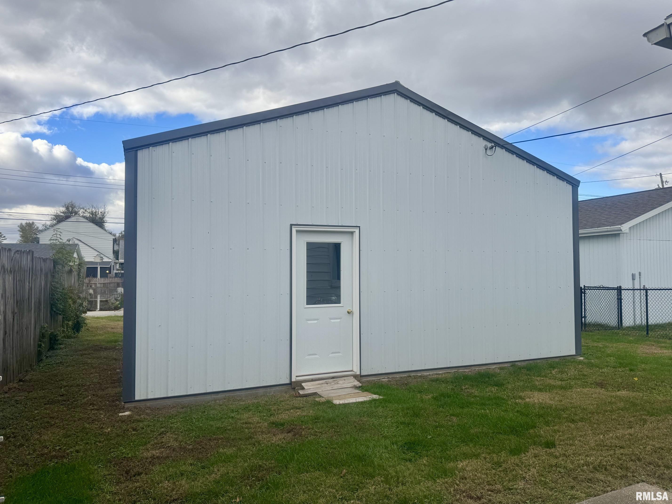
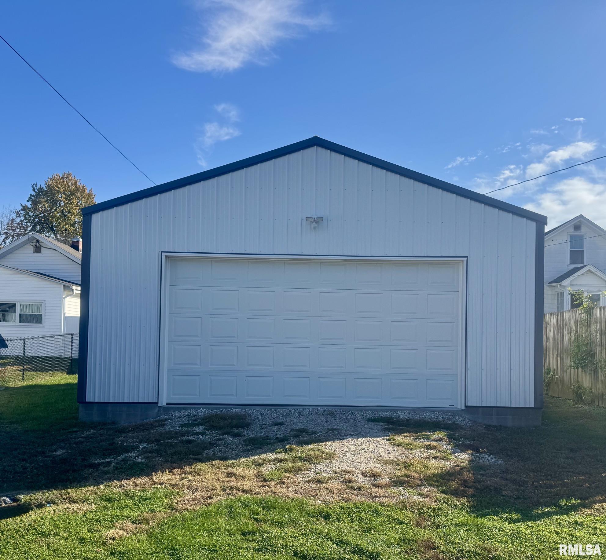
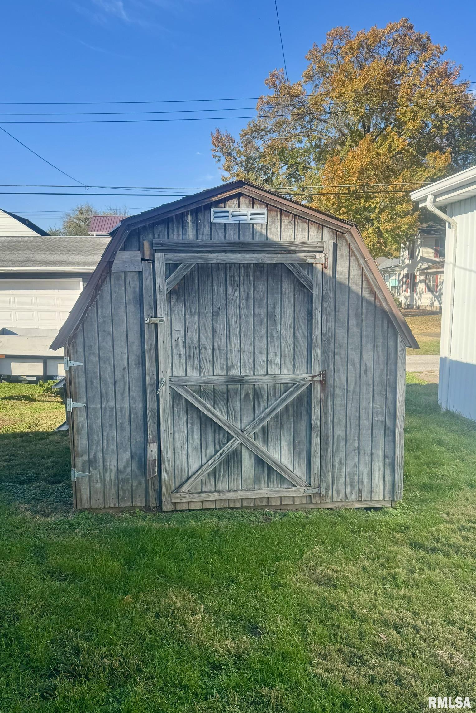
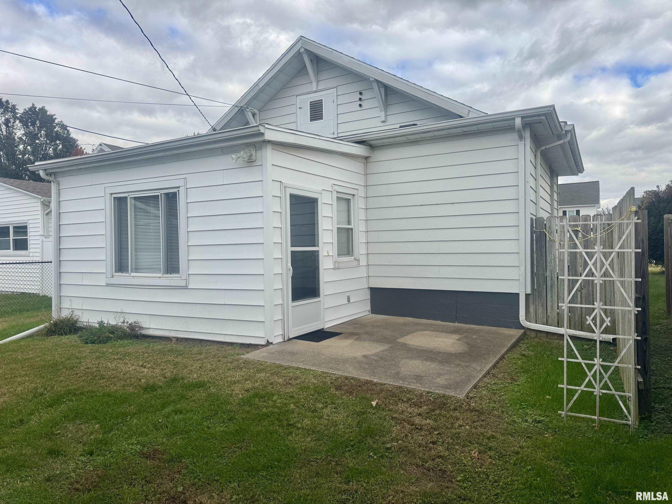
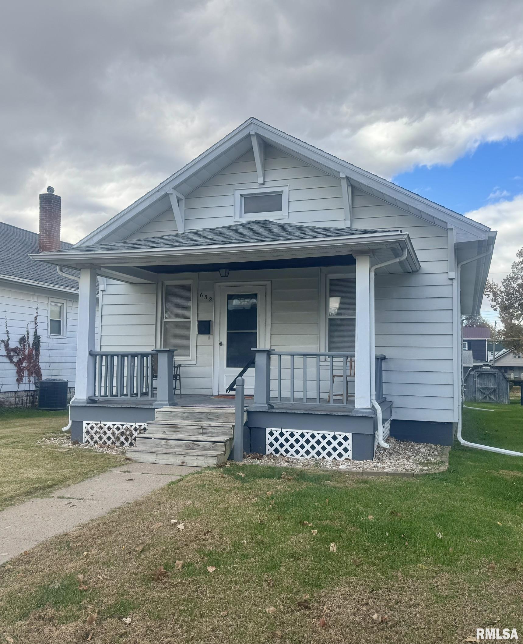
This well maintained home offers a cozy feel and open floor plan. Enjoy the additional recreation area in the rear of the home. Main level laundry is another added perk. For all of you garage lovers, there is a 24×24 metal 2 car garage that was just built the end of 2025/beginning of 2026. Wooden shed in backyard offers extra storage and does convey with the home. All appliances also convey including freestanding fireplace in the living room.
View full listing details| Price: | 165,000 |
|---|---|
| Address: | 632 S 19th Street |
| City: | Quincy |
| State: | Illinois |
| Zip Code: | 62301 |
| Subdivision: | None |
| MLS: | CA1047770 |
| Square Feet: | 1,179 |
| Acres: | 0.14 |
| Lot Square Feet: | 0.14 acres |
| Bedrooms: | 3 |
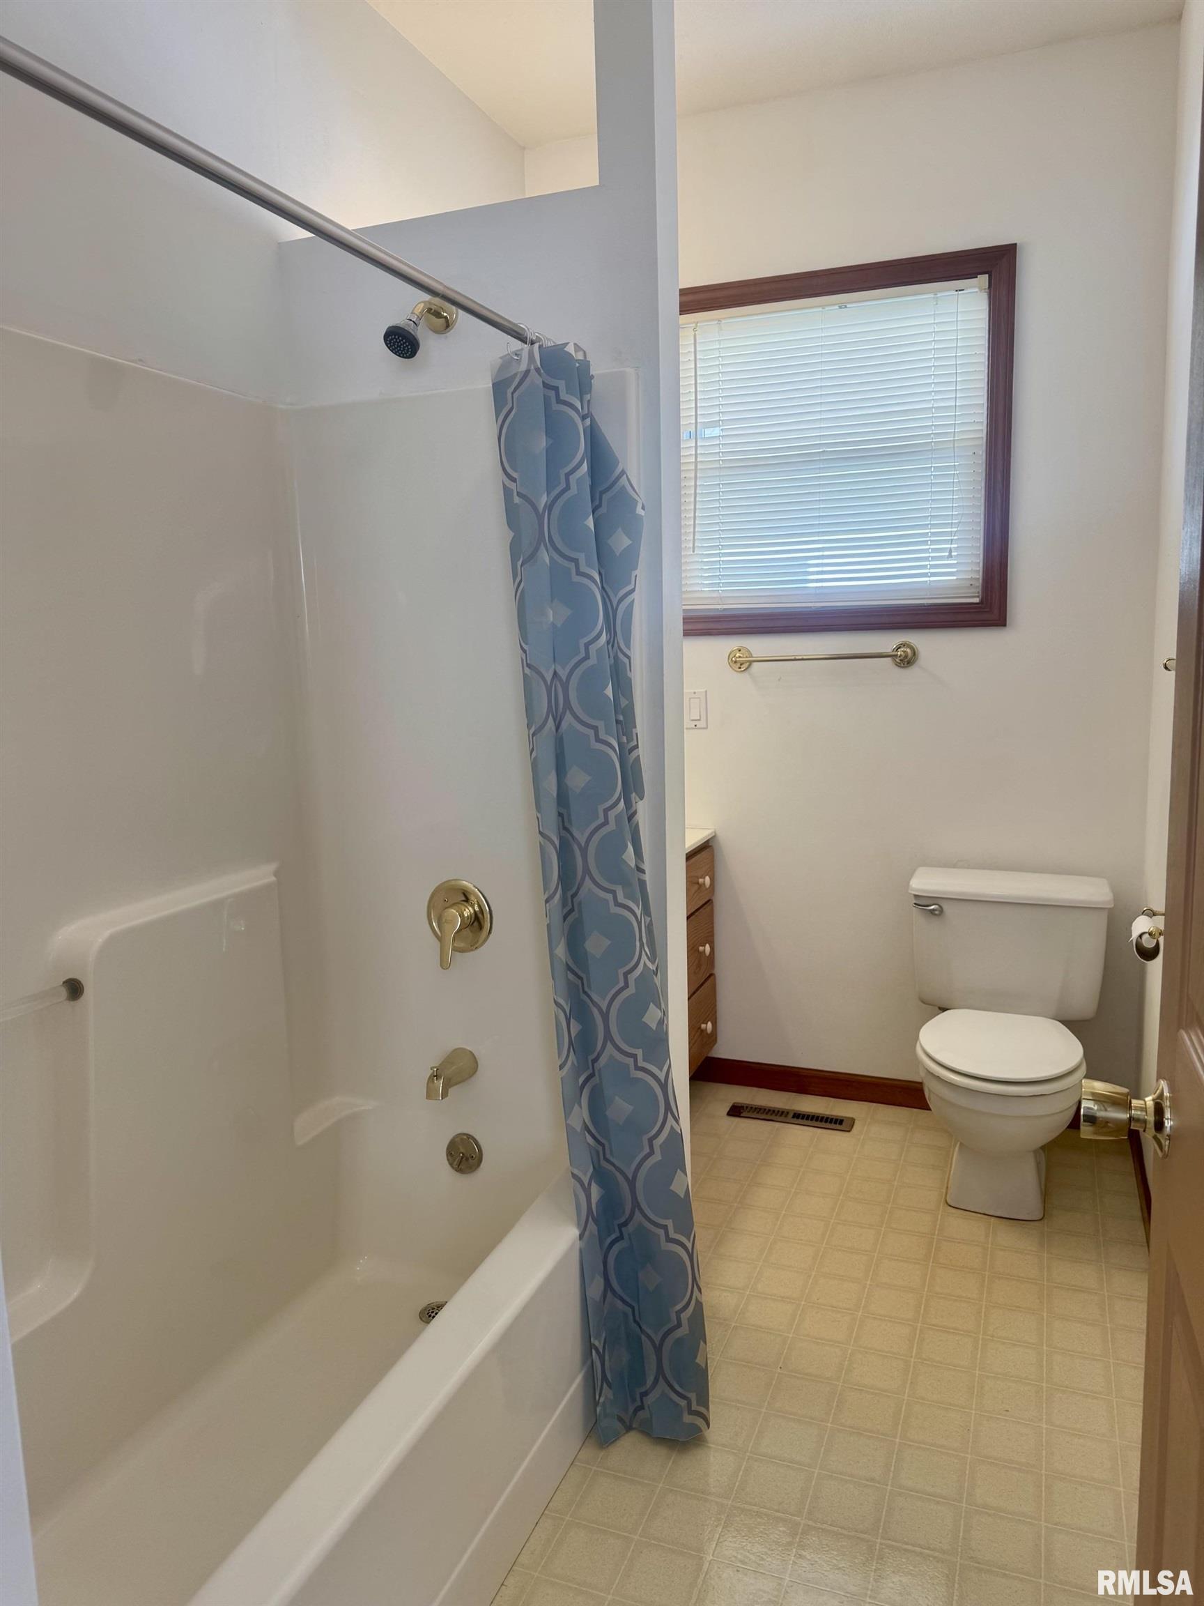
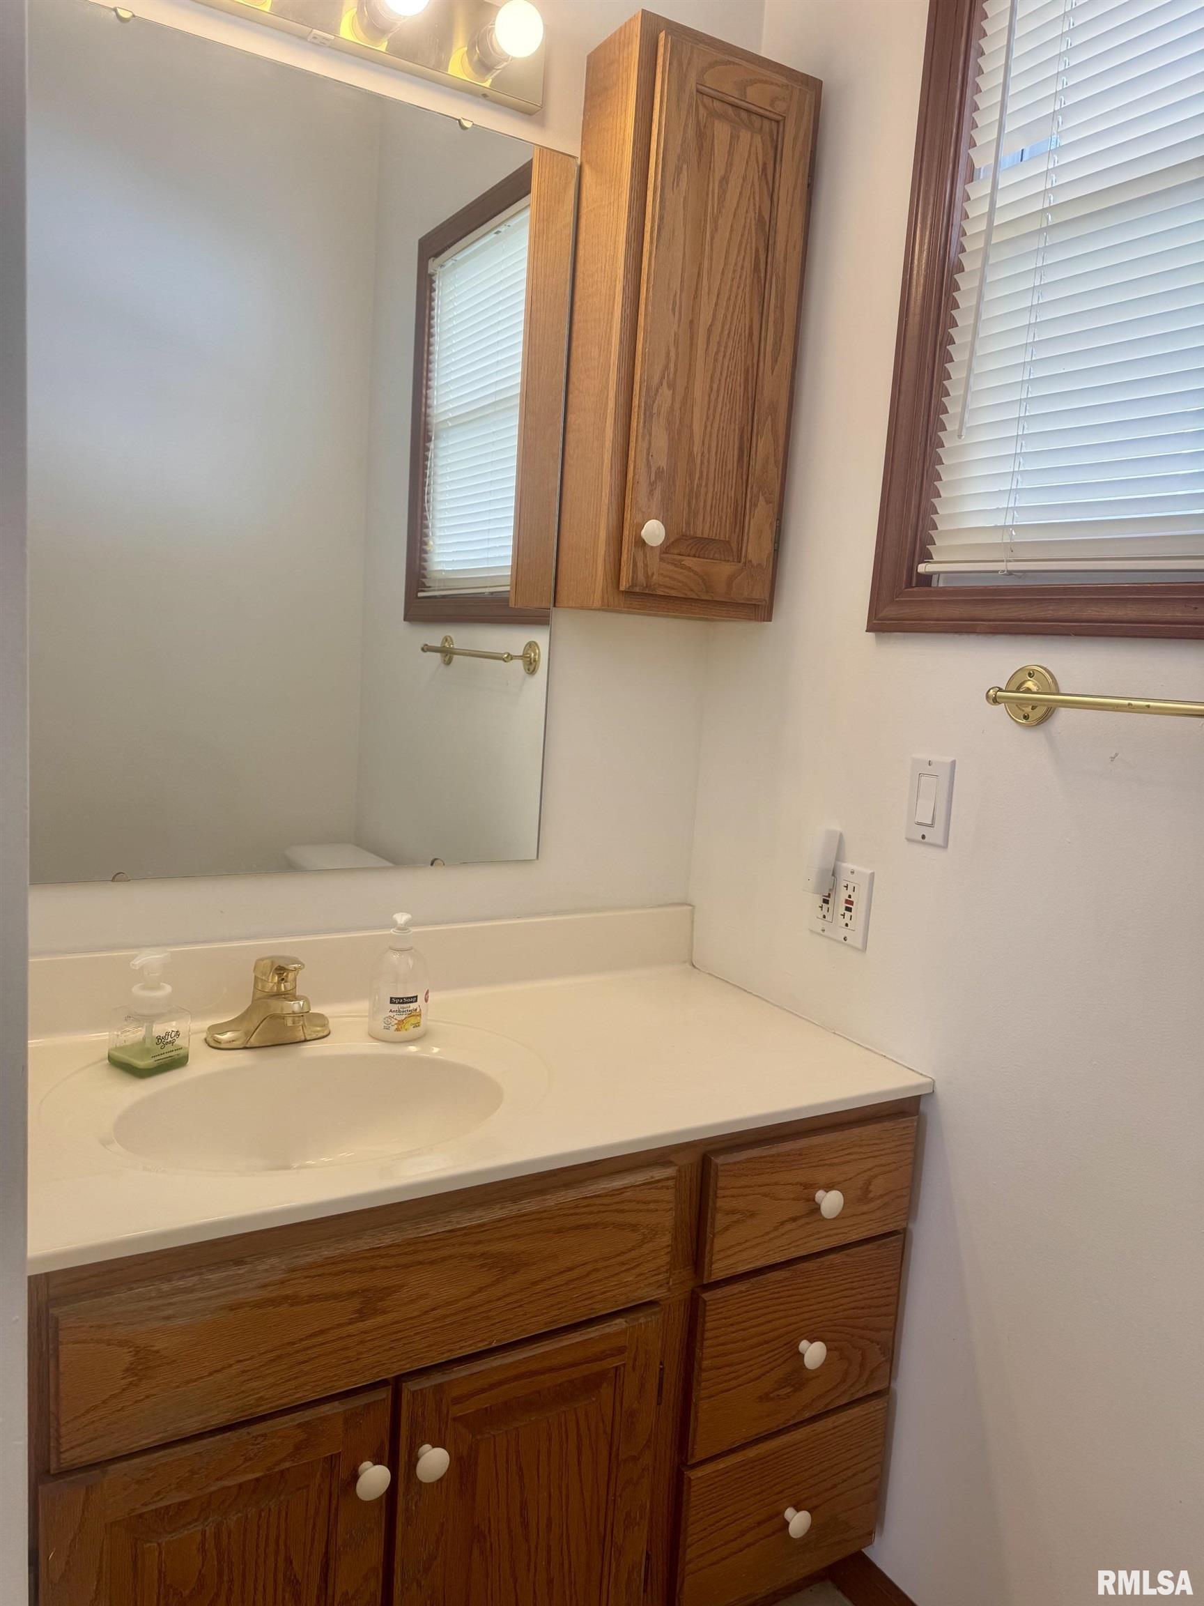
| Bathrooms: | 1 |
| relo: | no |
|---|---|
| roof: | Shingle |
| cooling: | Central Air |
| heating: | Gas, Forced Air |
| taxYear: | 2025 |
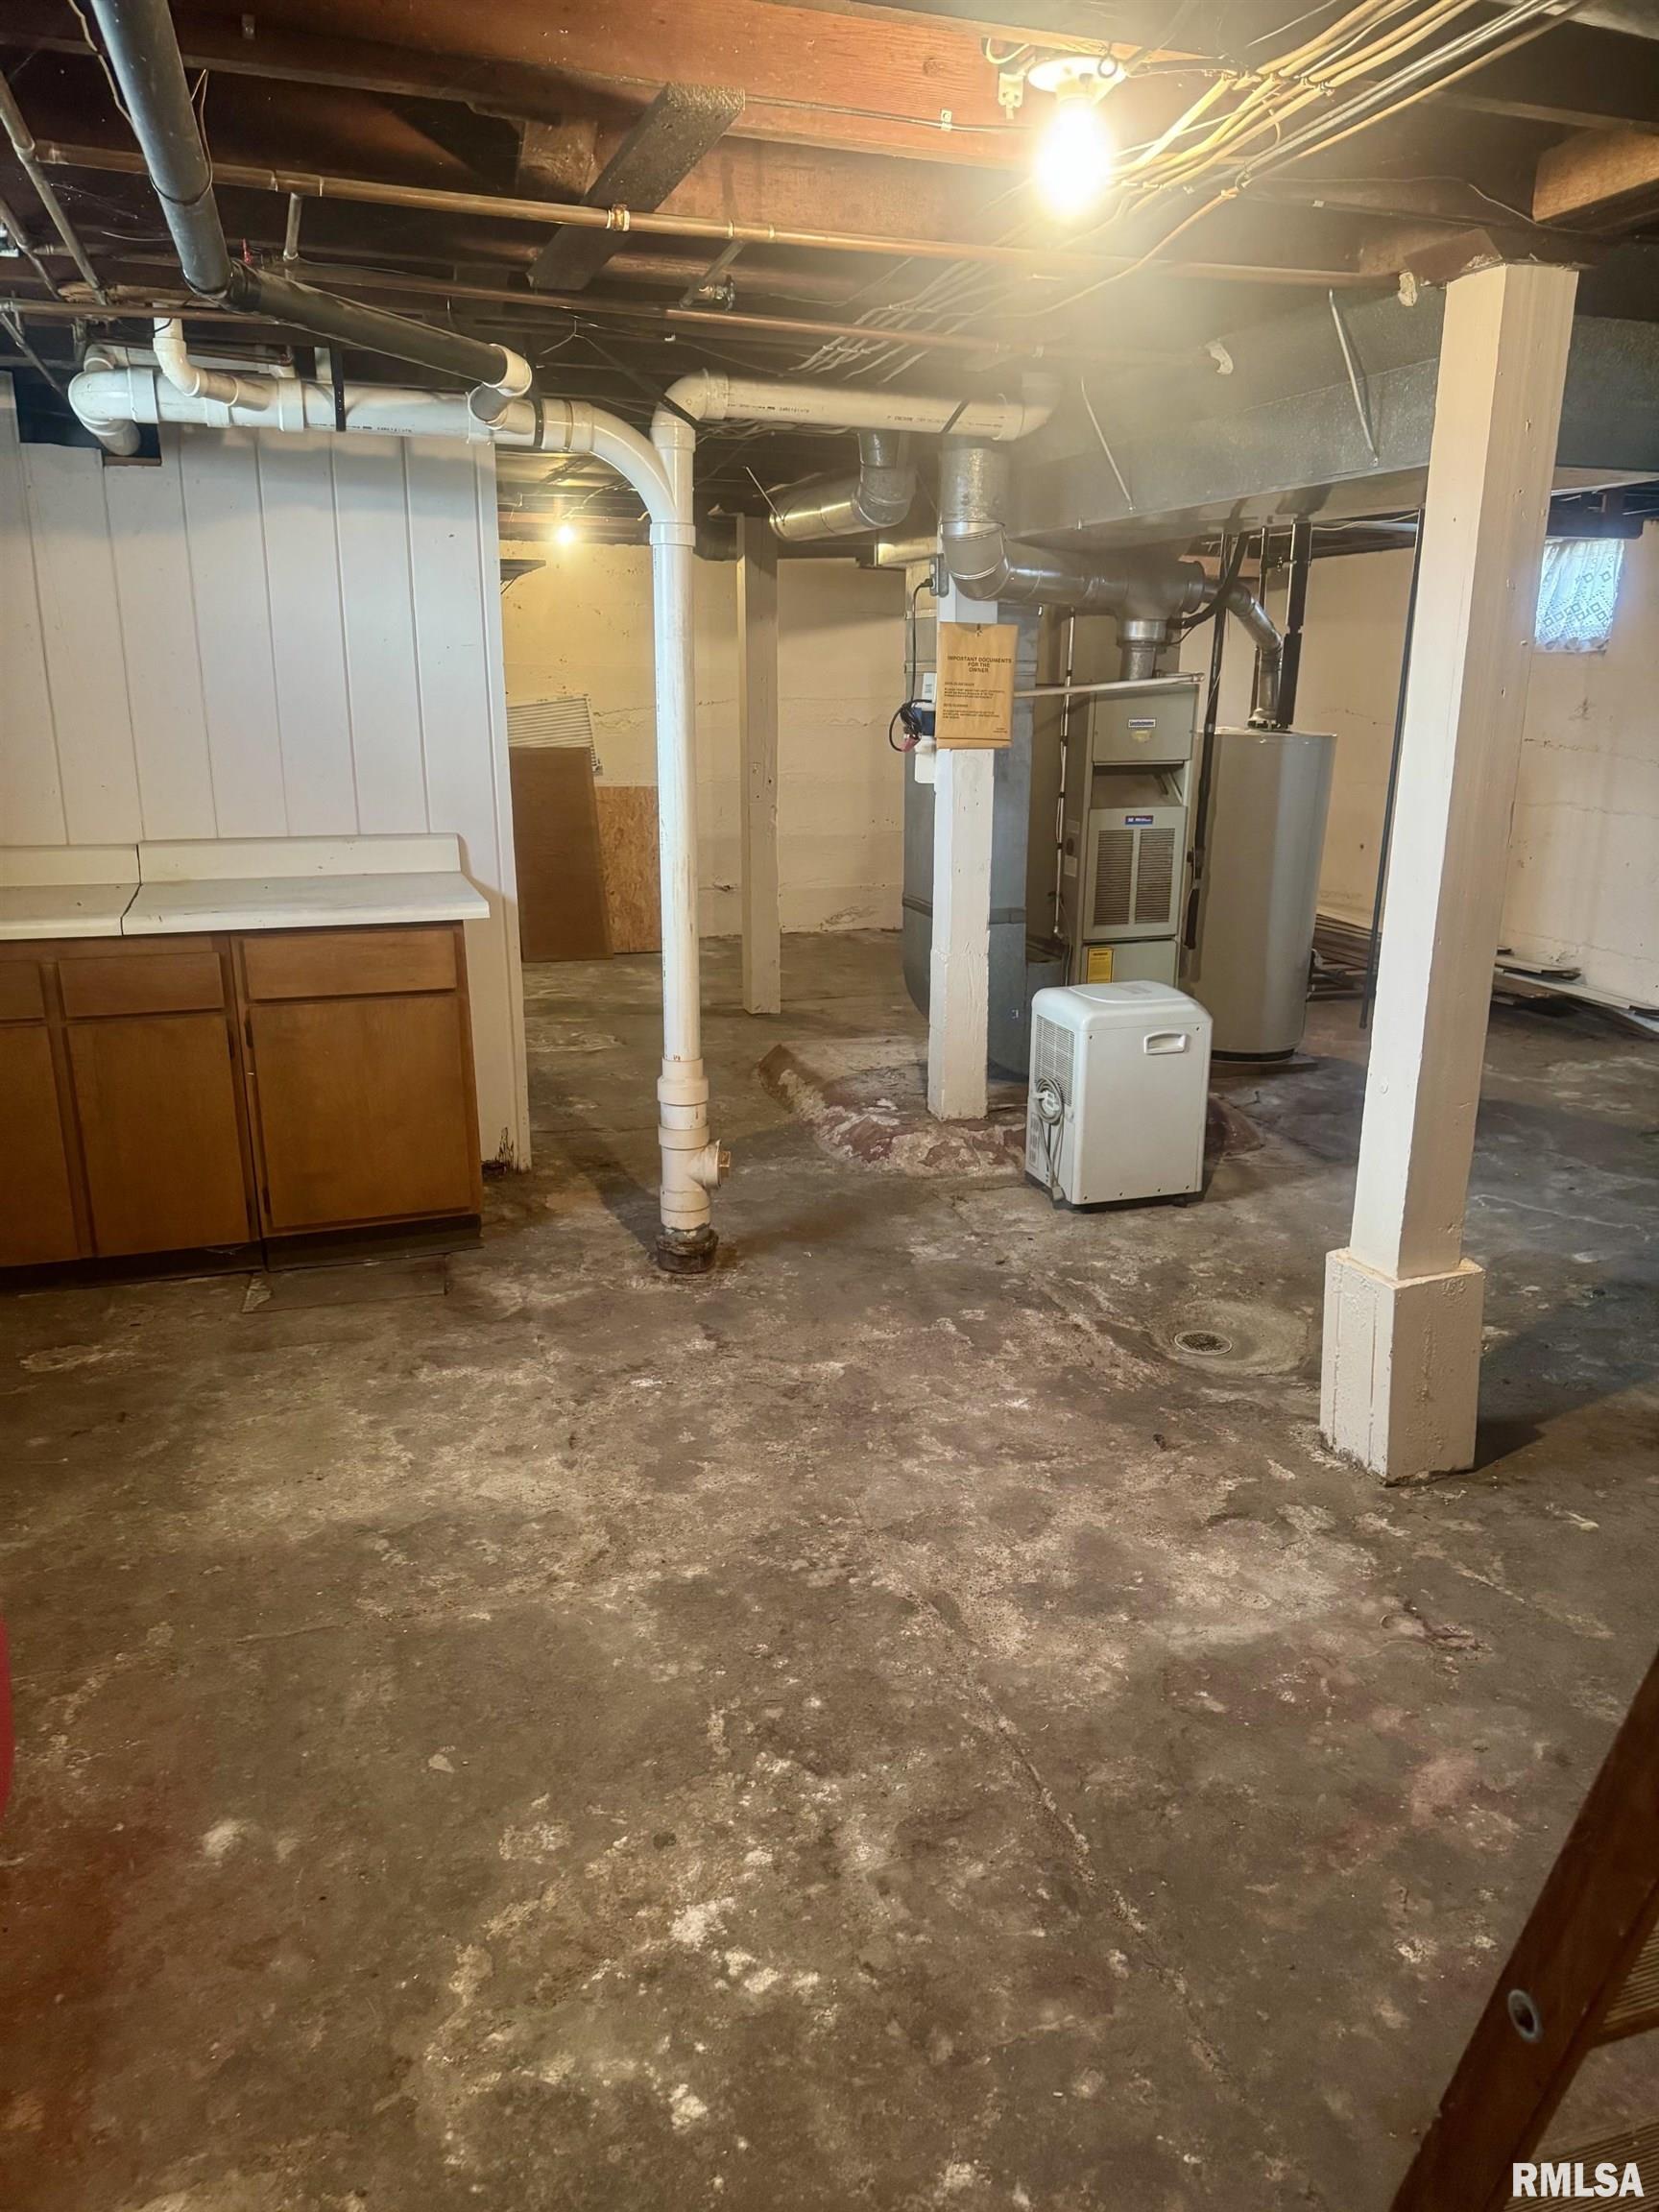
| basement: | Partial, Unfinished |
| garageYN: | yes |
| mlsStatus: | Active |
| agentOwned: | no |
| appliances: | Dryer, Microwave, Range, Refrigerator, Washer |
| basementYN: | yes |
| directions: | State St to 19th St. Home is between Ohio and Payson Ave on the west side of 19th. |
| highSchool: | Quincy School District #172 |
| livingArea: | 1179 |
| lvtDateMLS: | 2026-11-12 |
| lotFeatures: | Level |
| repossessed: | no |
| saleRentMLS: | For Sale |
| waterSource: | Public Sewer, Public |
| 100YearPlain: | No |
| garageSpaces: | 2 |
| mlsAreaMinor: | Quincy |
| parcelNumber: | 23-2-1840-000-00 |
| pricePerSqFt: | 139.95 |
| titleCompany: | Illinois Title |
| subjectToSale: | no |
| utilitiesOnYN: | yes |
| utilityCompany: | Ameren |
| windowFeatures: | Blinds |
| parkingFeatures: | Detached |
| roadSurfaceType: | Paved |
| taxAnnualAmount: | 2159 |
| currentFinancing: | Cash, Conventional, FHA, VA |
| elementarySchool: | Baldwin |
| exteriorFeatures: | Shed(s) |
| kitchenDiningMLS: | Eat-In Kitchen |
| listingAgreement: | Exclusive Right To Sell |
| taxExemptionsMLS: | Homestead/Owner Occupied |
| virtuallyStageYN: | no |
| fireplaceFeatures: | Free Standing, Living Room |
| firstPhotoAddDate: | 2026-11-12T21:37:47.3 |
| foundationDetails: | Block |
| lotSizeDimensions: | 40x151 |
| newConstructionYN: | no |
| seniorCommunityYN: | no |
| totalBasementSqFt: | 953 |
| zonedAgricultural: | no |
| architecturalStyle: | Other |
| attributionContact: | Office: 217-224-8383 |
| disclosedShortSale: | No |
| agentRelatedToOwner: | no |
| listingContractDate: | 2026-11-12T00:00:00+00:00 |
| mandatoryMonthlyFee: | No |
| taxLegalDescription: | LOT 7 BLK 11 UNION BANK SURVEY LOT 7 |
| middleOrJuniorSchool: | Quincy JR High |
| constructionMaterials: | Aluminum Siding |
| patioAndPorchFeatures: | Patio, Porch |
| statusChangeTimestamp: | 2026-11-12T00:00:00+00:00 |
| addressSearchNumberMLS: | 632 |
| interiorOrRoomFeatures: | Ceiling Fan(s), High Speed Internet |
| propertyIsMobileHomeYN: | no |
| listingVisibilityTypeMLS: | MLS Listing |
| operatingRecordingDevice: | None |
| propertyPackageOrBundleYN: | no |
| agentIsDesignatedManagingBroker: | no |
Please sign up for a Listing Manager account below to inquire about this listing
 © Copyright 2026 RMLS Alliance. All rights reserved. This information is provided for the consumer's personal, non-commercial use and may not be used for any purpose other than to identify prospective properties in which they may be interested in purchasing. The data relating to real estate for sale on this web site comes in part from the Internet Data Exchange program of RMLS Alliance. Real estate listings held by brokerage firms other than Happel Inc., Realtors are marked with the RMLS logo and detailed information about them includes the name of the listing brokers.
The accuracy of all information, regardless of source, including but not limited to square footages and lot sizes, is deemed reliable but is not guaranteed and should be independently verified through personal inspection and/or with the appropriate professionals. The offer is made only to Participants of the MLS where the listing is filed.
The RMLS data on this page was last updated on Friday, November 13th, 2026.
Listed by: Happel, Inc., REALTORS 217-242-3641
Data services provided by IDX Broker