55550 Lone Cedar Trail
 Active
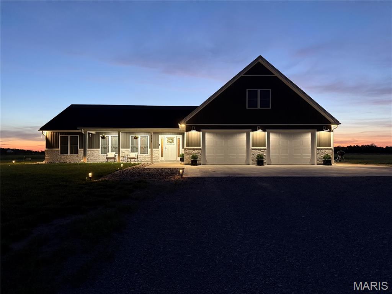
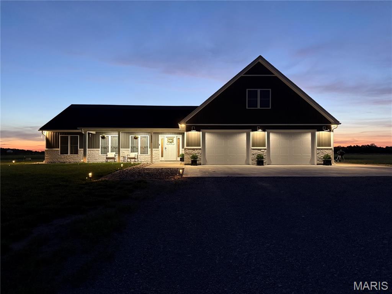
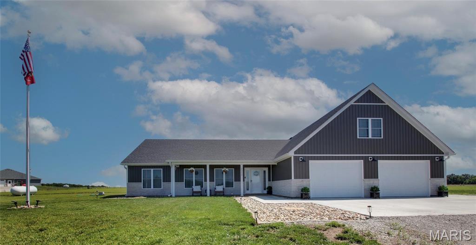
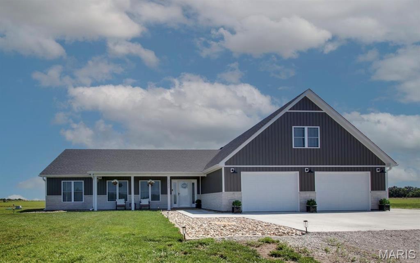
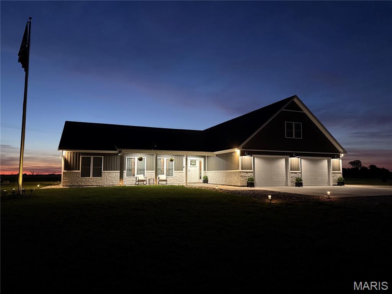
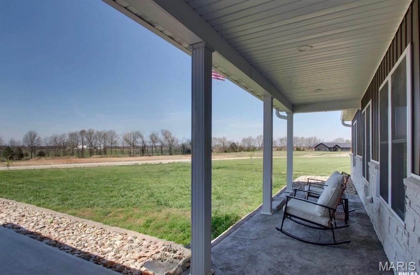
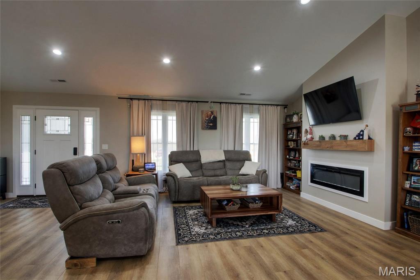
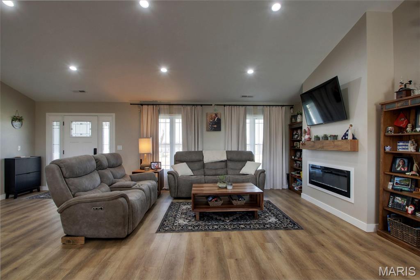
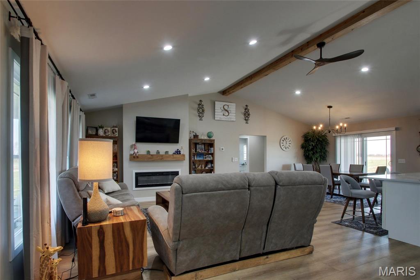
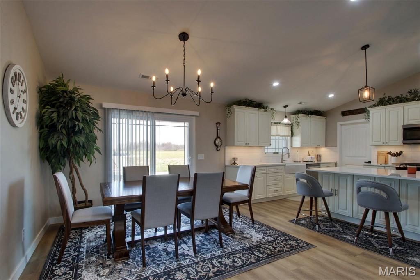
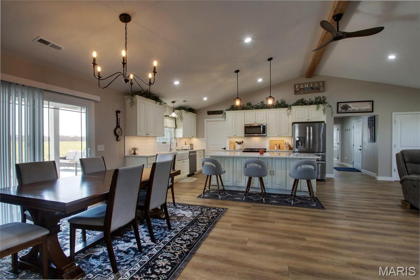
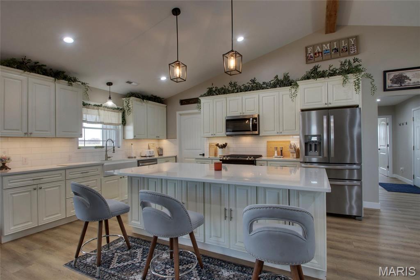
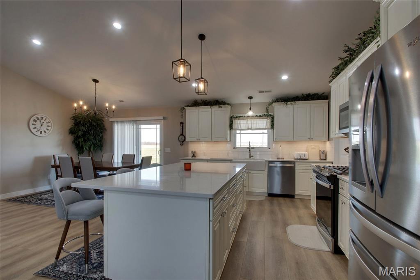
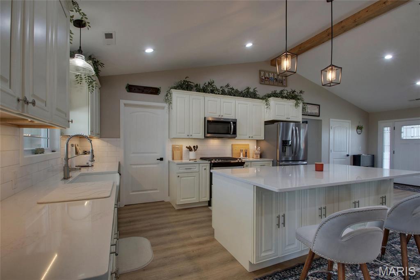
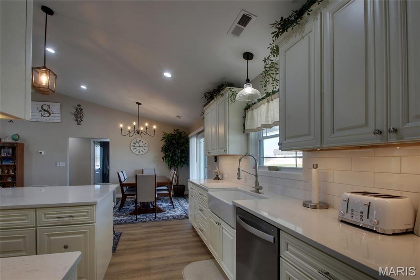
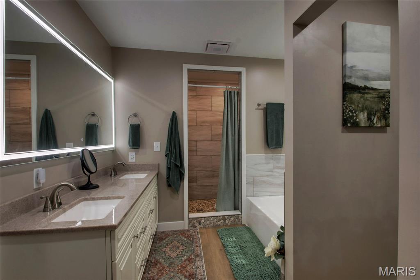
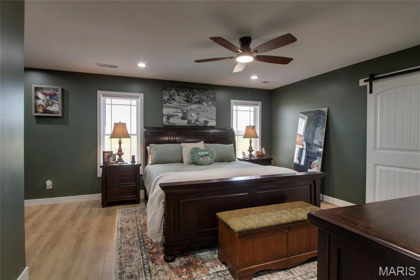
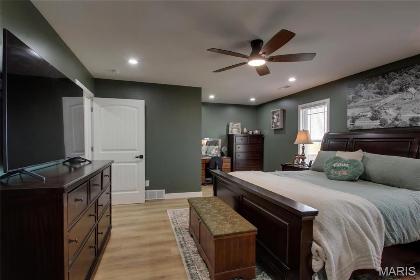
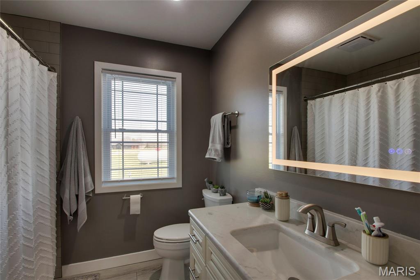
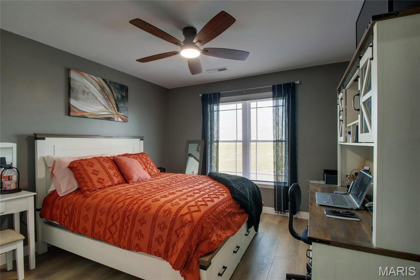
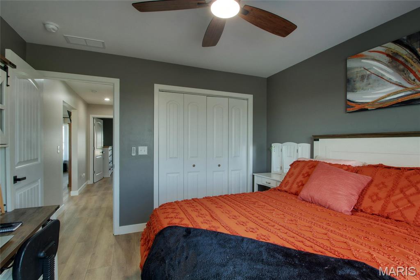
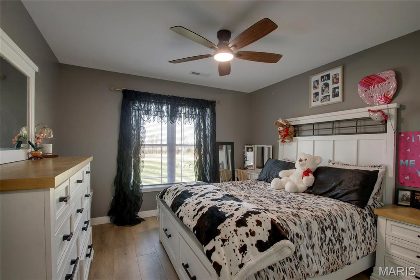
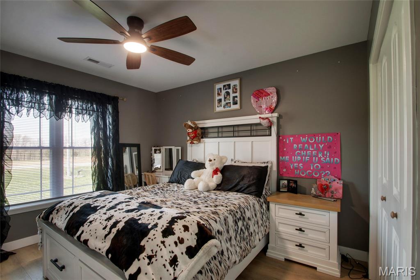
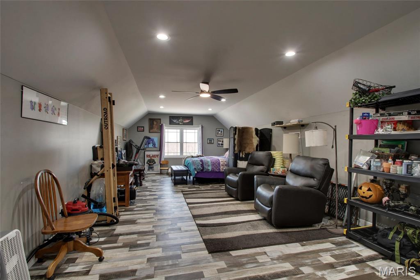
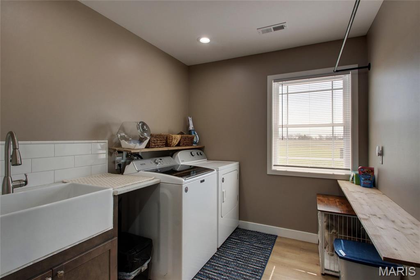
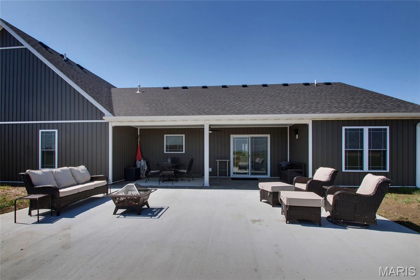
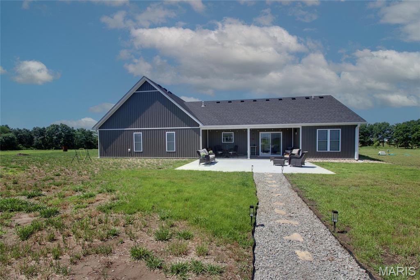
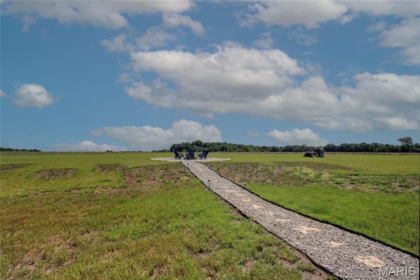
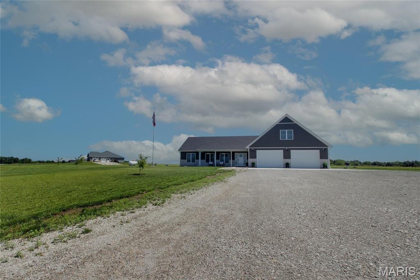
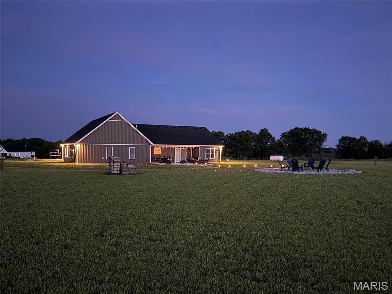
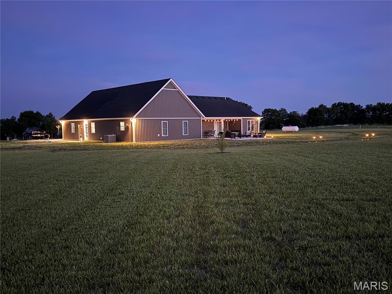
Welcome to this stunning 2024 built ranch home in New London, offering the perfect blend of modern design, functionality, and peaceful country living. Situated on 3 acres this 4 bedroom, 2 bath home provides over 2,000 square feet of thoughtfully designed space. Step inside to an open concept layout highlighted by vaulted ceilings and durable, low maintenance luxury vinyl plank flooring throughout. The light and bright custom kitchen is the heart of the home, featuring ample cabinetry, stone countertops, a massive central island perfect for gathering, and an impressive 5×9 walk-in pantry ideal for storage and organization.The private primary suite is a true retreat, complete with a spacious walk-in closet and a beautifully designed oversized walk-in shower. A split bedroom floor plan offers two additional well sized bedrooms and a full bath on the opposite side of the home, while a versatile bonus room above the oversized attached two car garage serves perfectly as a fourth bedroom, office, or flex space. You’ll also fall in love with the convenience of the generously sized main floor laundry room. Enjoy outdoor living with a 24×28 poured concrete patio and fire pit area perfect for entertaining or relaxing under the stars. And you wont have to worry about privacy as the current owner has planted over 65 evergreens to surround the property and create peaceful seclusion for years to come. With a slab foundation, modern construction, and room to spread out, this property delivers comfort, efficiency, and style in a serene country setting.
View full listing details| Price: | 499,900 |
|---|---|
| Address: | 55550 Lone Cedar Trail |
| City: | New London |
| State: | Missouri |
| Zip Code: | 63459 |
| Subdivision: | Lone Cedar Trail |
| MLS: | 26021817 |
| Year Built: | 2024 |
| Square Feet: | 2,553 |
| Acres: | 3 |
| Lot Square Feet: | 3 acres |
| Bedrooms: | 4 |
| Bathrooms: | 2 |
| aor: | Regional MLS |
|---|---|
| levels: | One |
| cooling: | Ceiling Fan(s), Central Air |
| heating: | Forced Air, Propane |
| taxYear: | 2025 |
| basement: | None |
| garageYN: | yes |
| utilities: | Electricity Connected, Propane Leased, Water Connected |
| highSchool: | Mark Twain Sr. High |
| possession: | Close Of Escrow |
| disclosures: | Seller Property Disclosure |
| fireplaceYN: | yes |
| waterSource: | Public |
| currentPrice: | 499900.00 |
| garageSpaces: | 2 |
| listingTerms: | Cash, Conventional, FHA, VA Loan |
| mlsAreaMajor: | 566 - Ralls Co. R-2 |
| associationYN: | no |
| lotSizeSource: | Builder |
| homeWarrantyYN: | no |
| fireplacesTotal: | 1 |
| taxAnnualAmount: | 3214 |
| yearBuiltSource: | Builder |
| elementarySchool: | Ralls County Elementary |
| fireplaceFeatures: | Electric, Living Room |
| leaseConsideredYN: | no |
| mainLevelBedrooms: | 3 |
| newConstructionYN: | no |
| highSchoolDistrict: | Ralls Co. R-II |
| upperLevelBedrooms: | 1 |
| allowedUseCaseGroups: | IDX |
| middleOrJuniorSchool: | Mark Twain Jr. High |
| aboveGradeFinishedArea: | 2553 |
| mainLevelBathroomsFull: | 2 |
| specialListingConditions: | Standard |
| mainAndUpperLevelBedrooms: | 4 |
| mainAndUpperLevelBathrooms: | 2 |
| aboveGradeFinishedAreaSource: | Appraiser |
| belowGradeFinishedAreaSource: | Appraiser |
Listing Courtesy of Happel Inc. Realtors. Based on information submitted to the MLS GRID as of Wednesday, June 10th, 2026 at 04:05:12 AM. All data is obtained from various sources and may not have been verified by broker or MLS GRID. Supplied Open House Information is subject to change without notice. All information should be independently reviewed and verified for accuracy. Properties may or may not be listed by the office/agent presenting the information.
Data services provided by IDX Broker
