5039 Chestnut Street
 Active
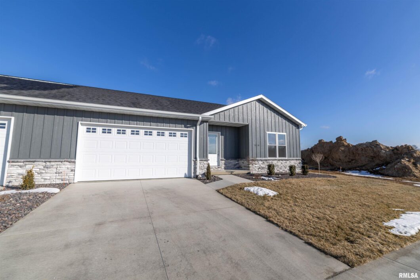
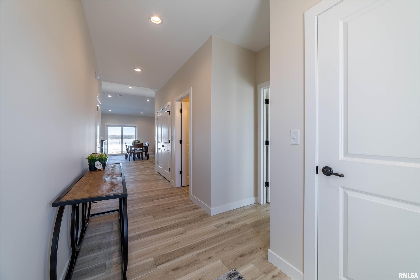
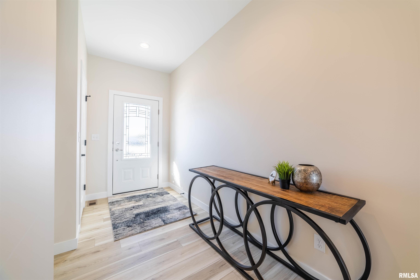
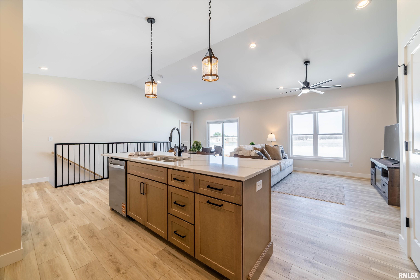
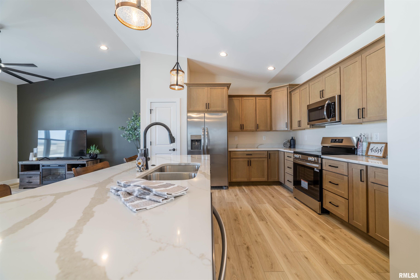
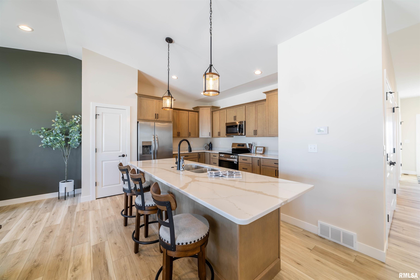
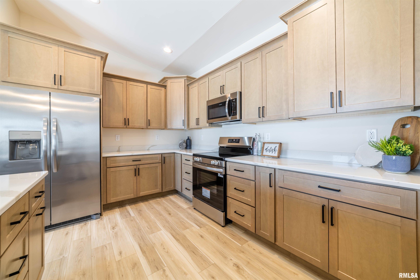
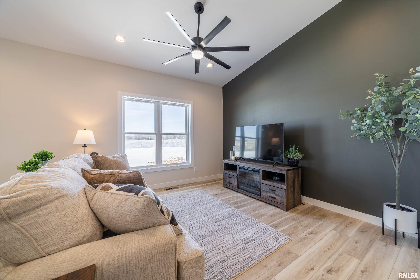
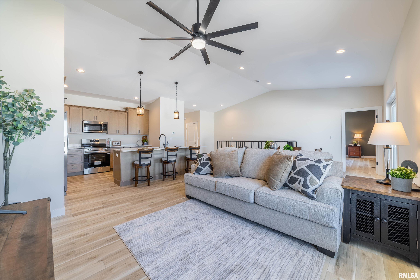
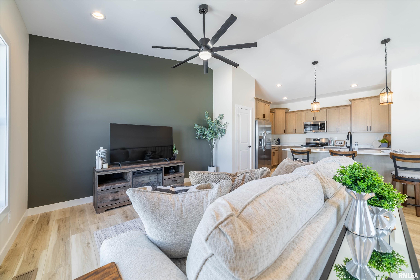
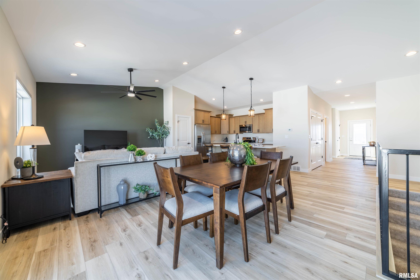
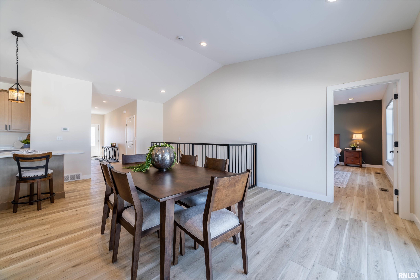
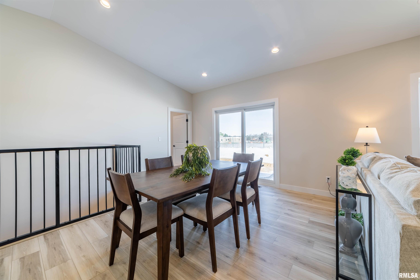
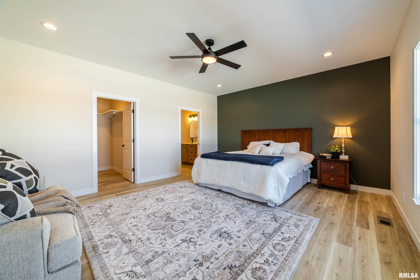
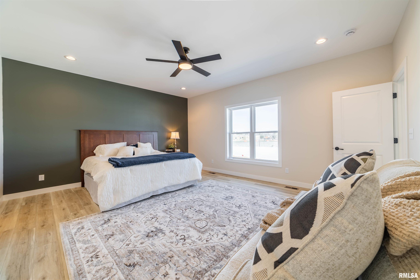
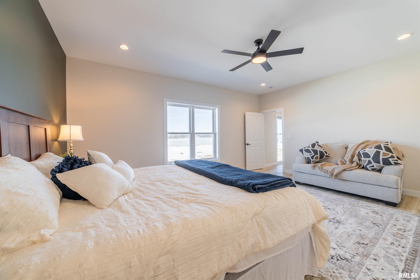
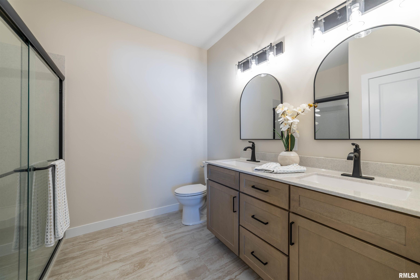
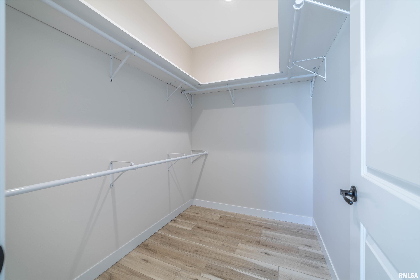
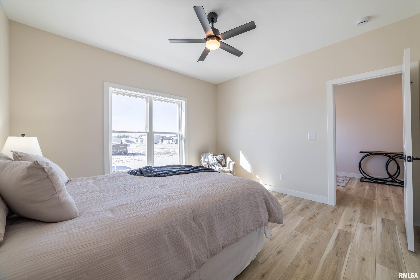
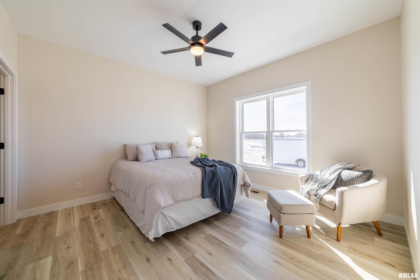
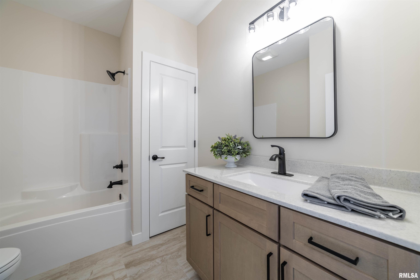
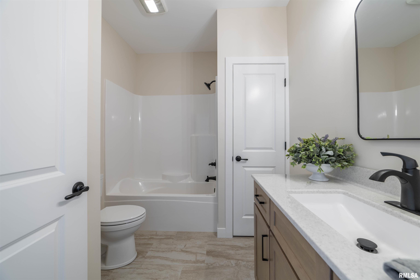
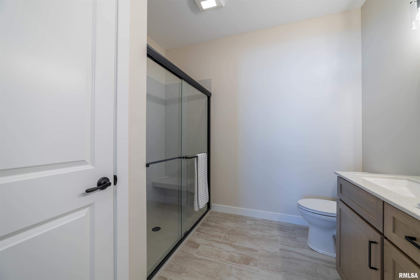
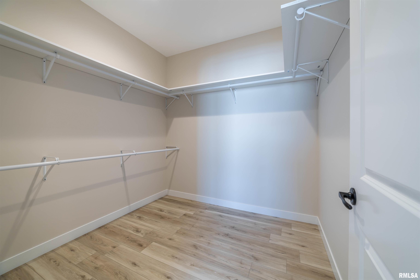
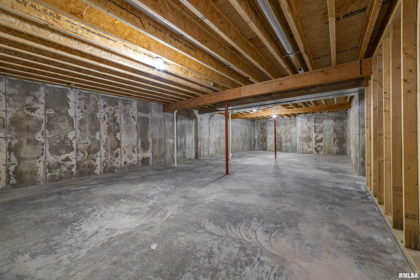
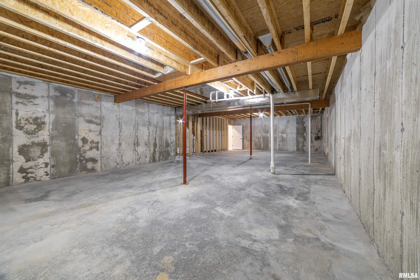
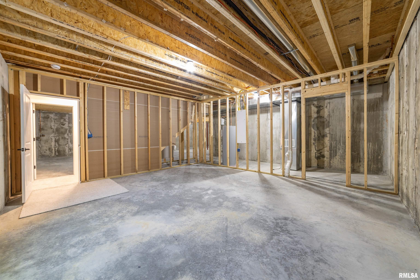
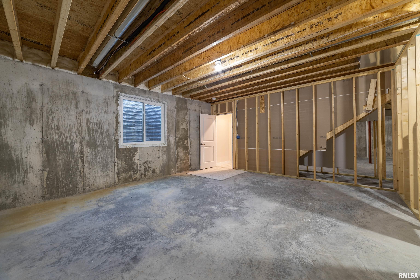
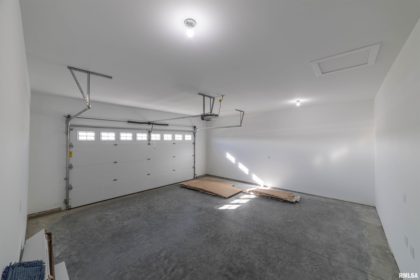
5039 Chestnut offers 1,570 sq ft of stunning living space with soaring 9′ ceilings, creating a light, open, and airy atmosphere throughout. This 2-bedroom, 2-bath townhome includes a full unfinished basement with a roughed-in 3rd bathroom and space for a 3rd bedroom or bonus room—giving you the flexibility to grow and personalize. The oversized 2-car garage offers extra depth for storage or workbench space. Located in the desirable Alexandria Heights community, this home blends comfort with convenience. Lawn care and snow removal are covered by the HOA, giving you more time to enjoy your home. Still under construction—secure this unit now and take part in selecting your finishing touches, or allow the builder to complete it using the tasteful finishes from prior builds.
View full listing details| Price: | 378,500 |
|---|---|
| Address: | 5039 Chestnut Street |
| City: | Quincy |
| State: | Illinois |
| Zip Code: | 62305 |
| Subdivision: | Alexander Heights |
| MLS: | CA1038215 |
| Year Built: | 2025 |
| Square Feet: | 1,570 |
| Bedrooms: | 2 |
| Bathrooms: | 2 |
| roof: | Shingle |
|---|---|
| cooling: | Central Air |
| heating: | Electric, Electric Water Heater |
| stories: | 1 |
| taxYear: | 2024 |
| basement: | Full, Unfinished |
| garageYN: | yes |
| mlsStatus: | Active |
| agentOwned: | no |
| appliances: | Dishwasher, Microwave, Range, Refrigerator |
| basementYN: | yes |
| directions: | North 48th St to Chestnut, street next to Rooney School, turn East on Chestnut go straight into Alexandria Heights. |
| highSchool: | Quincy School District #172 |
| livingArea: | 1570 |
| lvtDateMLS: | 2025-07-31 |
| lotFeatures: | Level |
| repossessed: | no |
| saleRentMLS: | For Sale |
| waterSource: | Public, Public Sewer |
| 100YearPlain: | No |
| condoProject: | Alexandria Heights |
| garageSpaces: | 2 |
| mlsAreaMinor: | Quincy |
| parcelNumber: | TBD |
| pricePerSqFt: | 241.08 |
| storiesTotal: | 1 |
| rentalAllowed: | yes |
| utilitiesOnYN: | yes |
| utilityCompany: | Ameren CIPS |
| associationFee2: | 250 |
| parkingFeatures: | Attached |
| currentFinancing: | Cash, Conventional, FHA, VA |
| elementarySchool: | Rooney |
| kitchenDiningMLS: | Eat-In Kitchen |
| listingAgreement: | Exclusive Right To Sell |
| taxExemptionsMLS: | None |
| developmentStatus: | Completed |
| firstPhotoAddDate: | 2025-07-31T21:21:31.6 |
| foundationDetails: | Poured Concrete |
| lotSizeDimensions: | Common Ground |
| newConstructionYN: | yes |
| seniorCommunityYN: | no |
| totalBasementSqFt: | 1570 |
| attributionContact: | Office: 217-224-8383 |
| disclosedShortSale: | No |
| mandatoryAnnualFee: | No |
| agentRelatedToOwner: | no |
| listingContractDate: | 2025-07-31T00:00:00+00:00 |
| mandatoryMonthlyFee: | Yes |
| taxLegalDescription: | TBD |
| greenEnergyEfficient: | High Efficiency Heating, High Efficiency Wtr Htr |
| constructionMaterials: | Frame, Vinyl Siding, Stone, Other |
| patioAndPorchFeatures: | Patio |
| statusChangeTimestamp: | 2025-07-31T00:00:00+00:00 |
| addressSearchNumberMLS: | 5039 |
| associationFeeIncludes: | Snow Removal, Lawn Care |
| interiorOrRoomFeatures: | Ceiling Fan(s) |
| propertyIsMobileHomeYN: | no |
| operatingRecordingDevice: | None |
| agentIsDesignatedManagingBroker: | no |

 © Copyright 2026 RMLS Alliance. All rights reserved. This information is provided for the consumer's personal, non-commercial use and may not be used for any purpose other than to identify prospective properties in which they may be interested in purchasing. The data relating to real estate for sale on this web site comes in part from the Internet Data Exchange program of RMLS Alliance. Real estate listings held by brokerage firms other than Happel Inc., Realtors are marked with the RMLS logo and detailed information about them includes the name of the listing brokers.
The accuracy of all information, regardless of source, including but not limited to square footages and lot sizes, is deemed reliable but is not guaranteed and should be independently verified through personal inspection and/or with the appropriate professionals. The offer is made only to Participants of the MLS where the listing is filed.
The RMLS data on this page was last updated on Thursday, April 2nd, 2026.
Listed by: Happel, Inc., REALTORS 217-430-9353
Data services provided by IDX Broker