5018 Chestnut Street
 Active
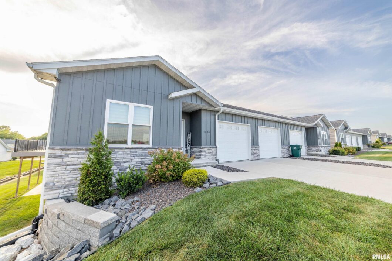
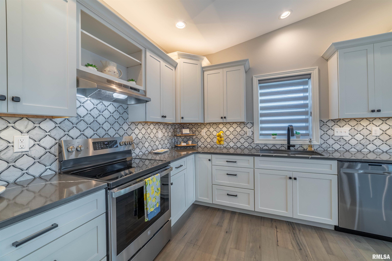
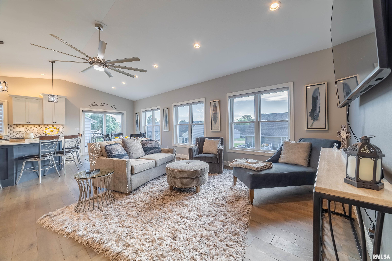
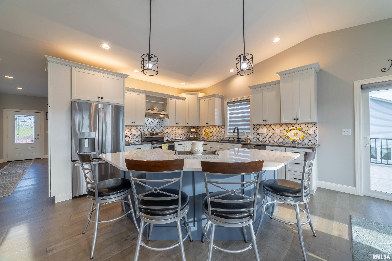
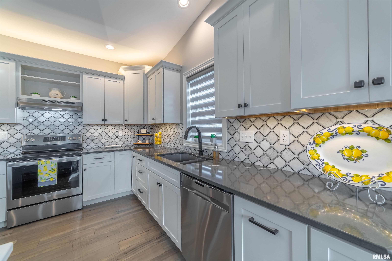
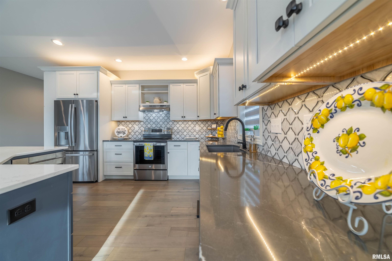
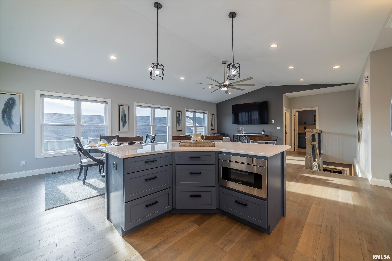
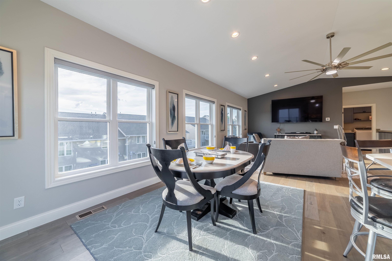
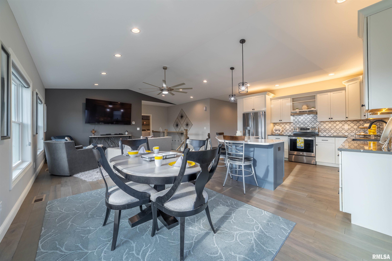
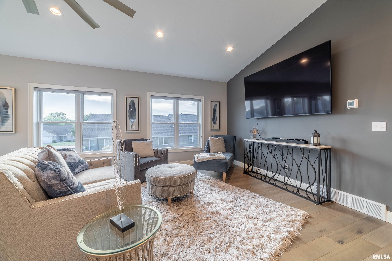
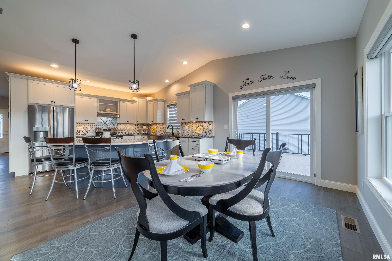
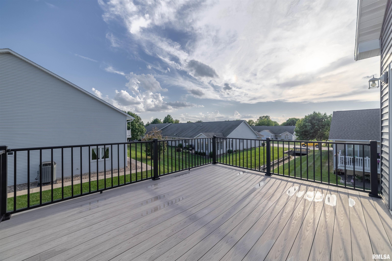
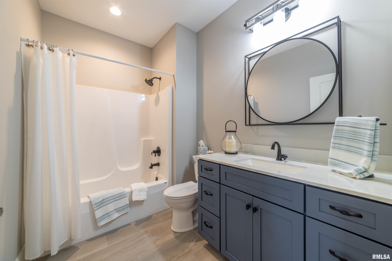
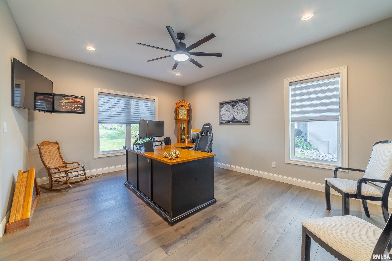
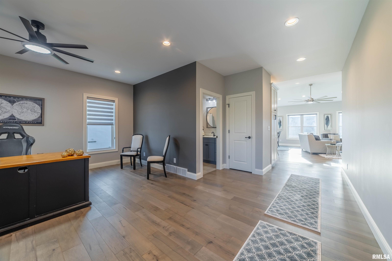
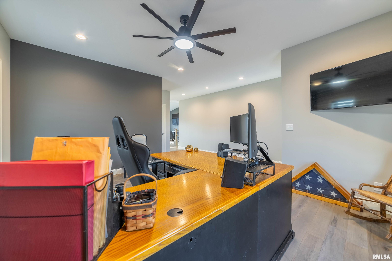
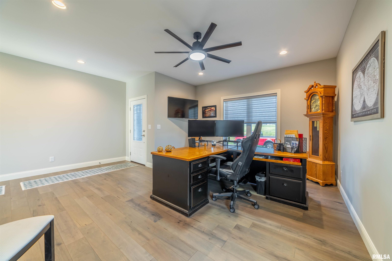
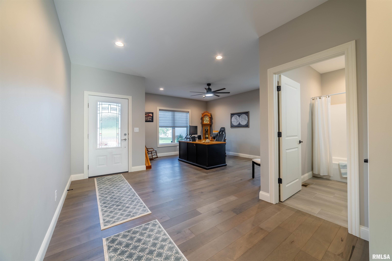
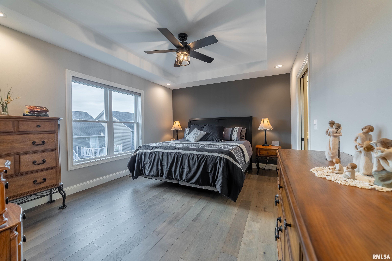
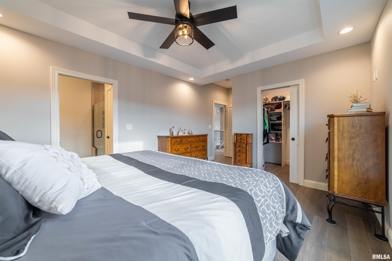
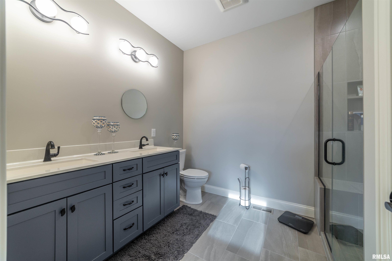
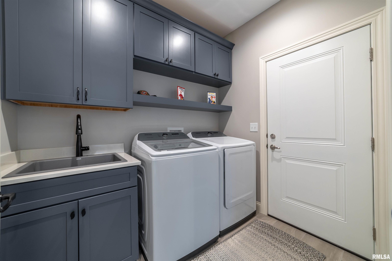
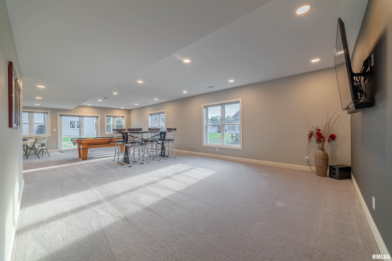
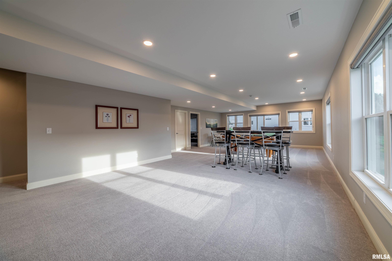
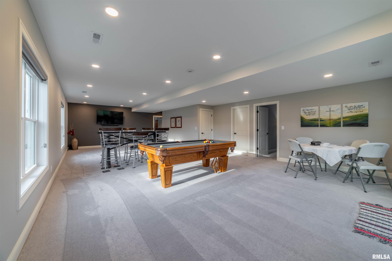
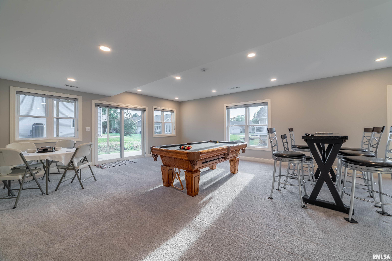
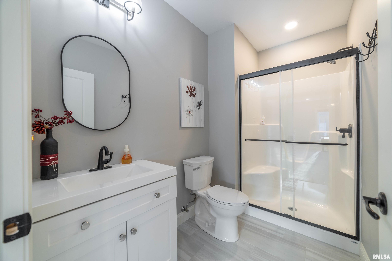
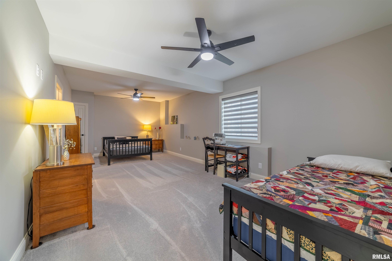
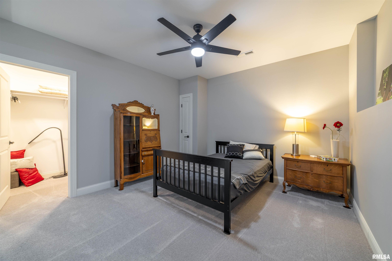
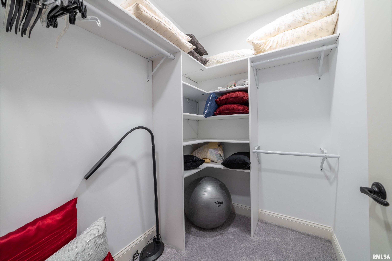
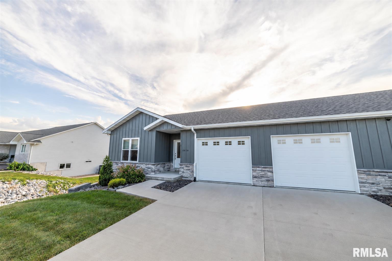
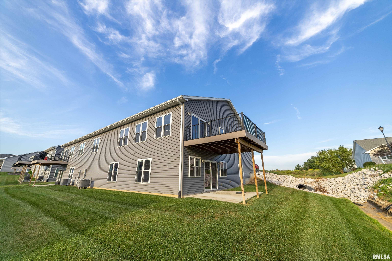
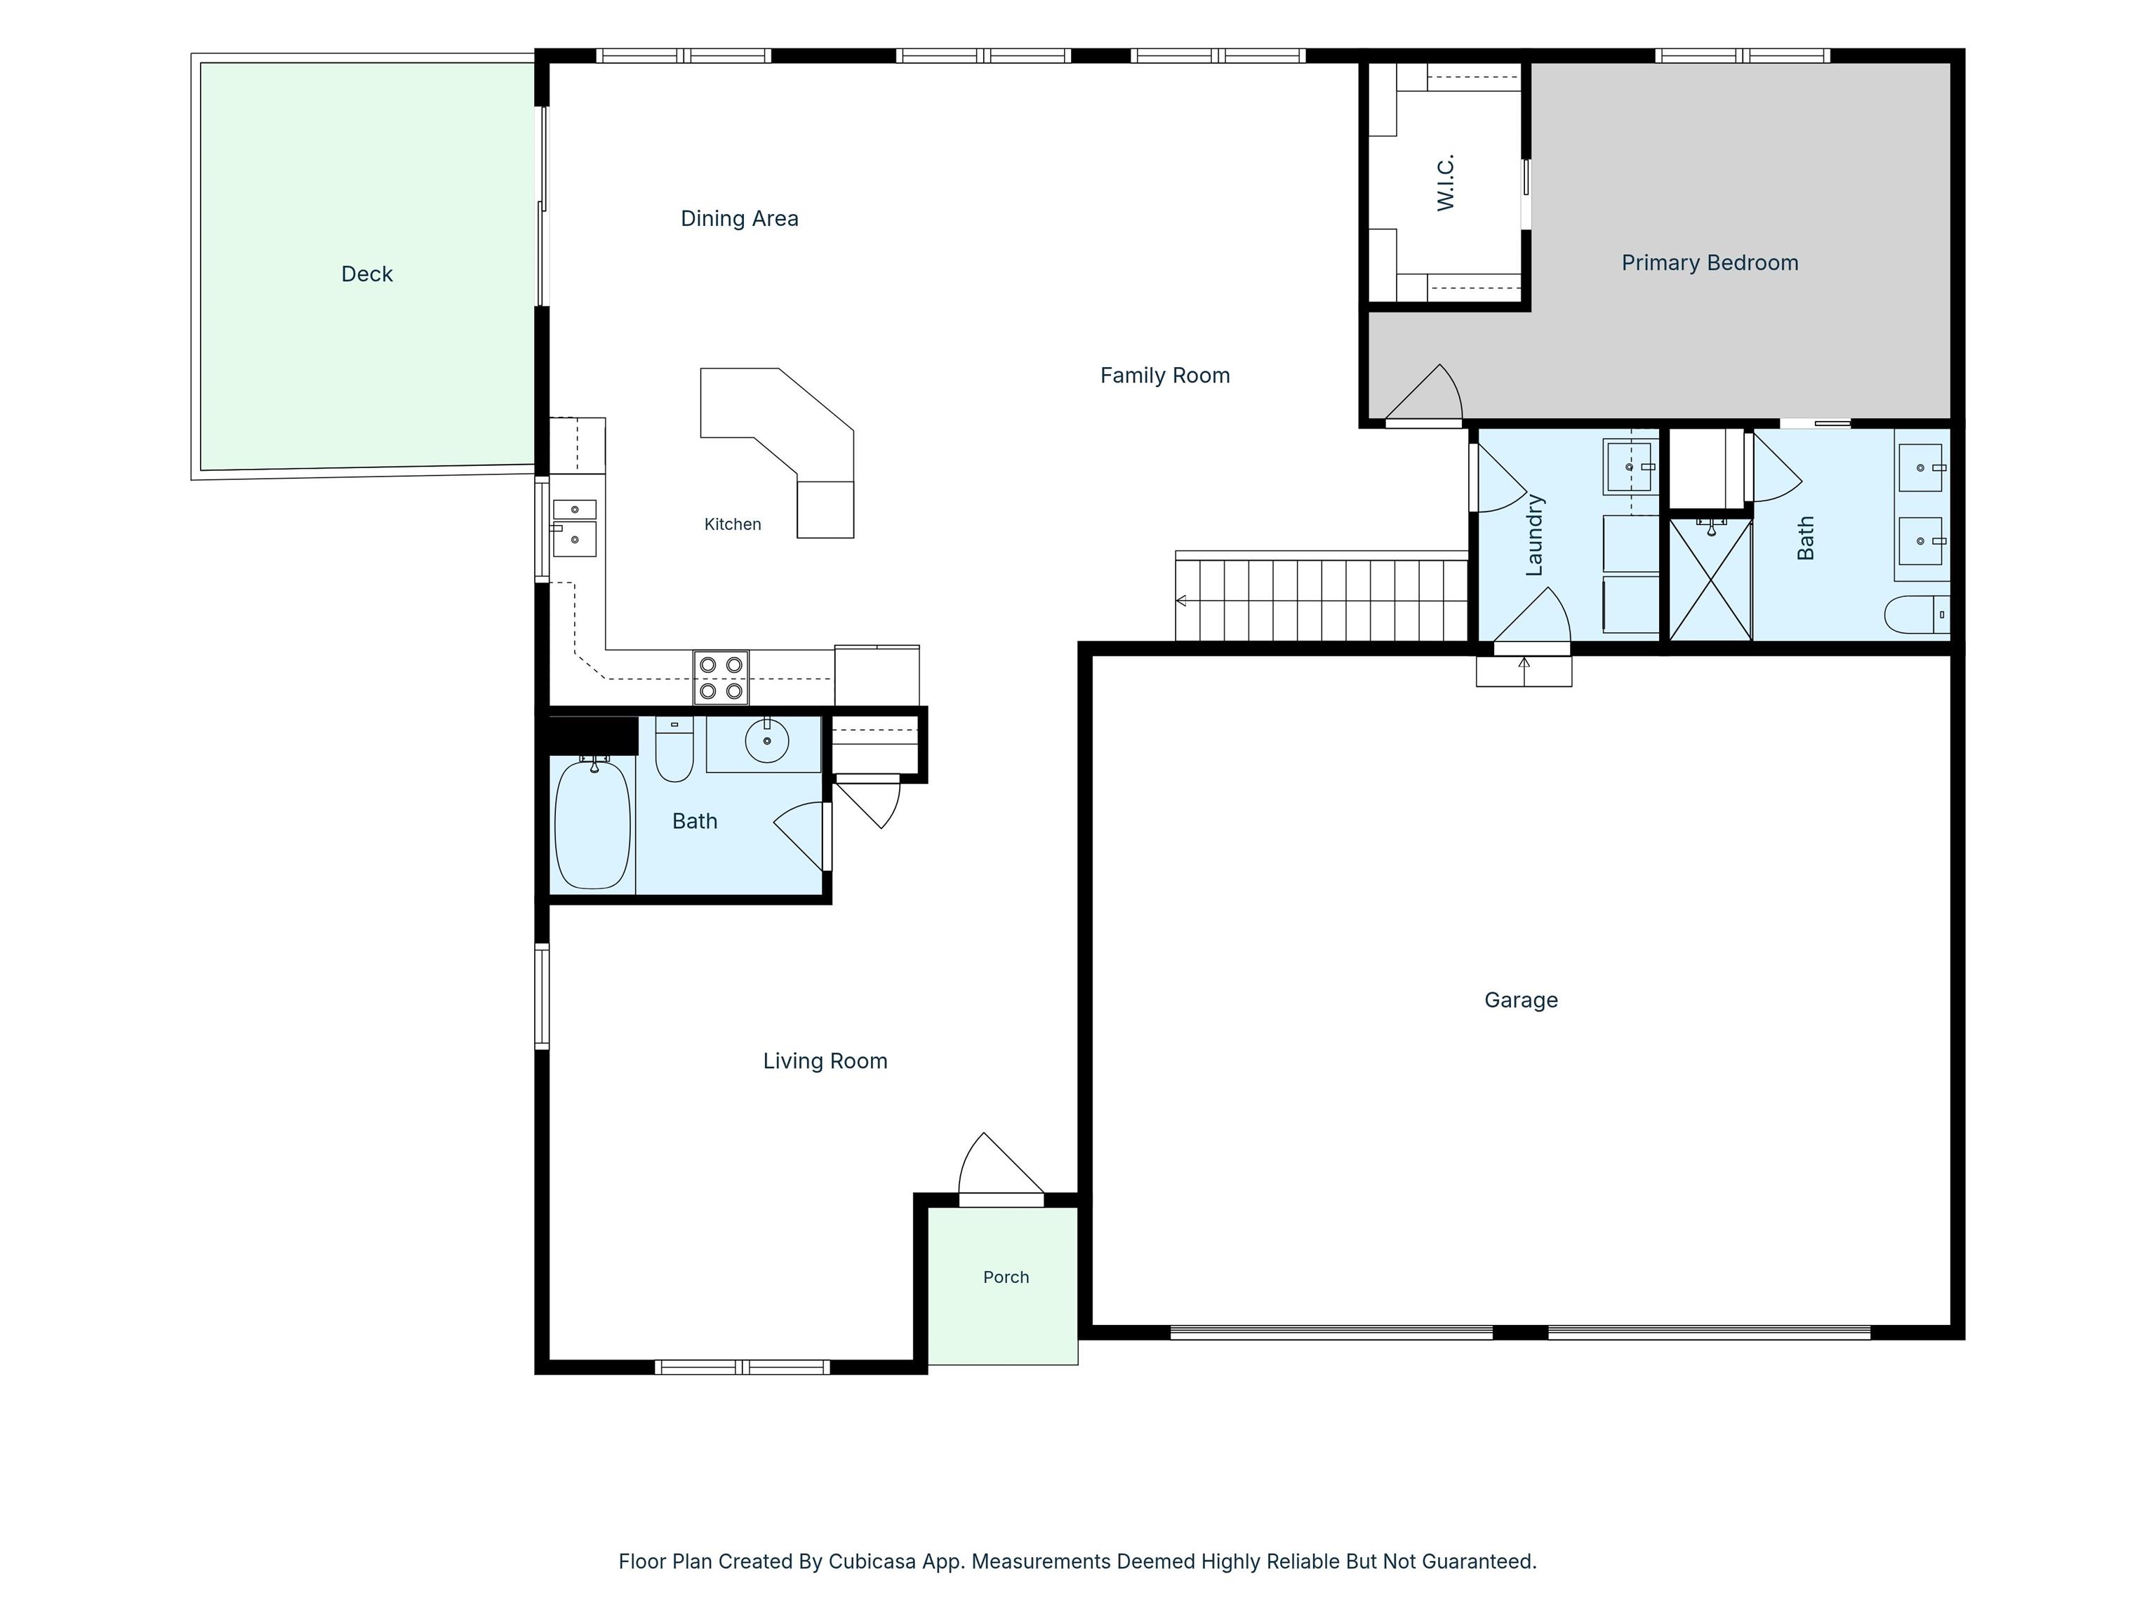
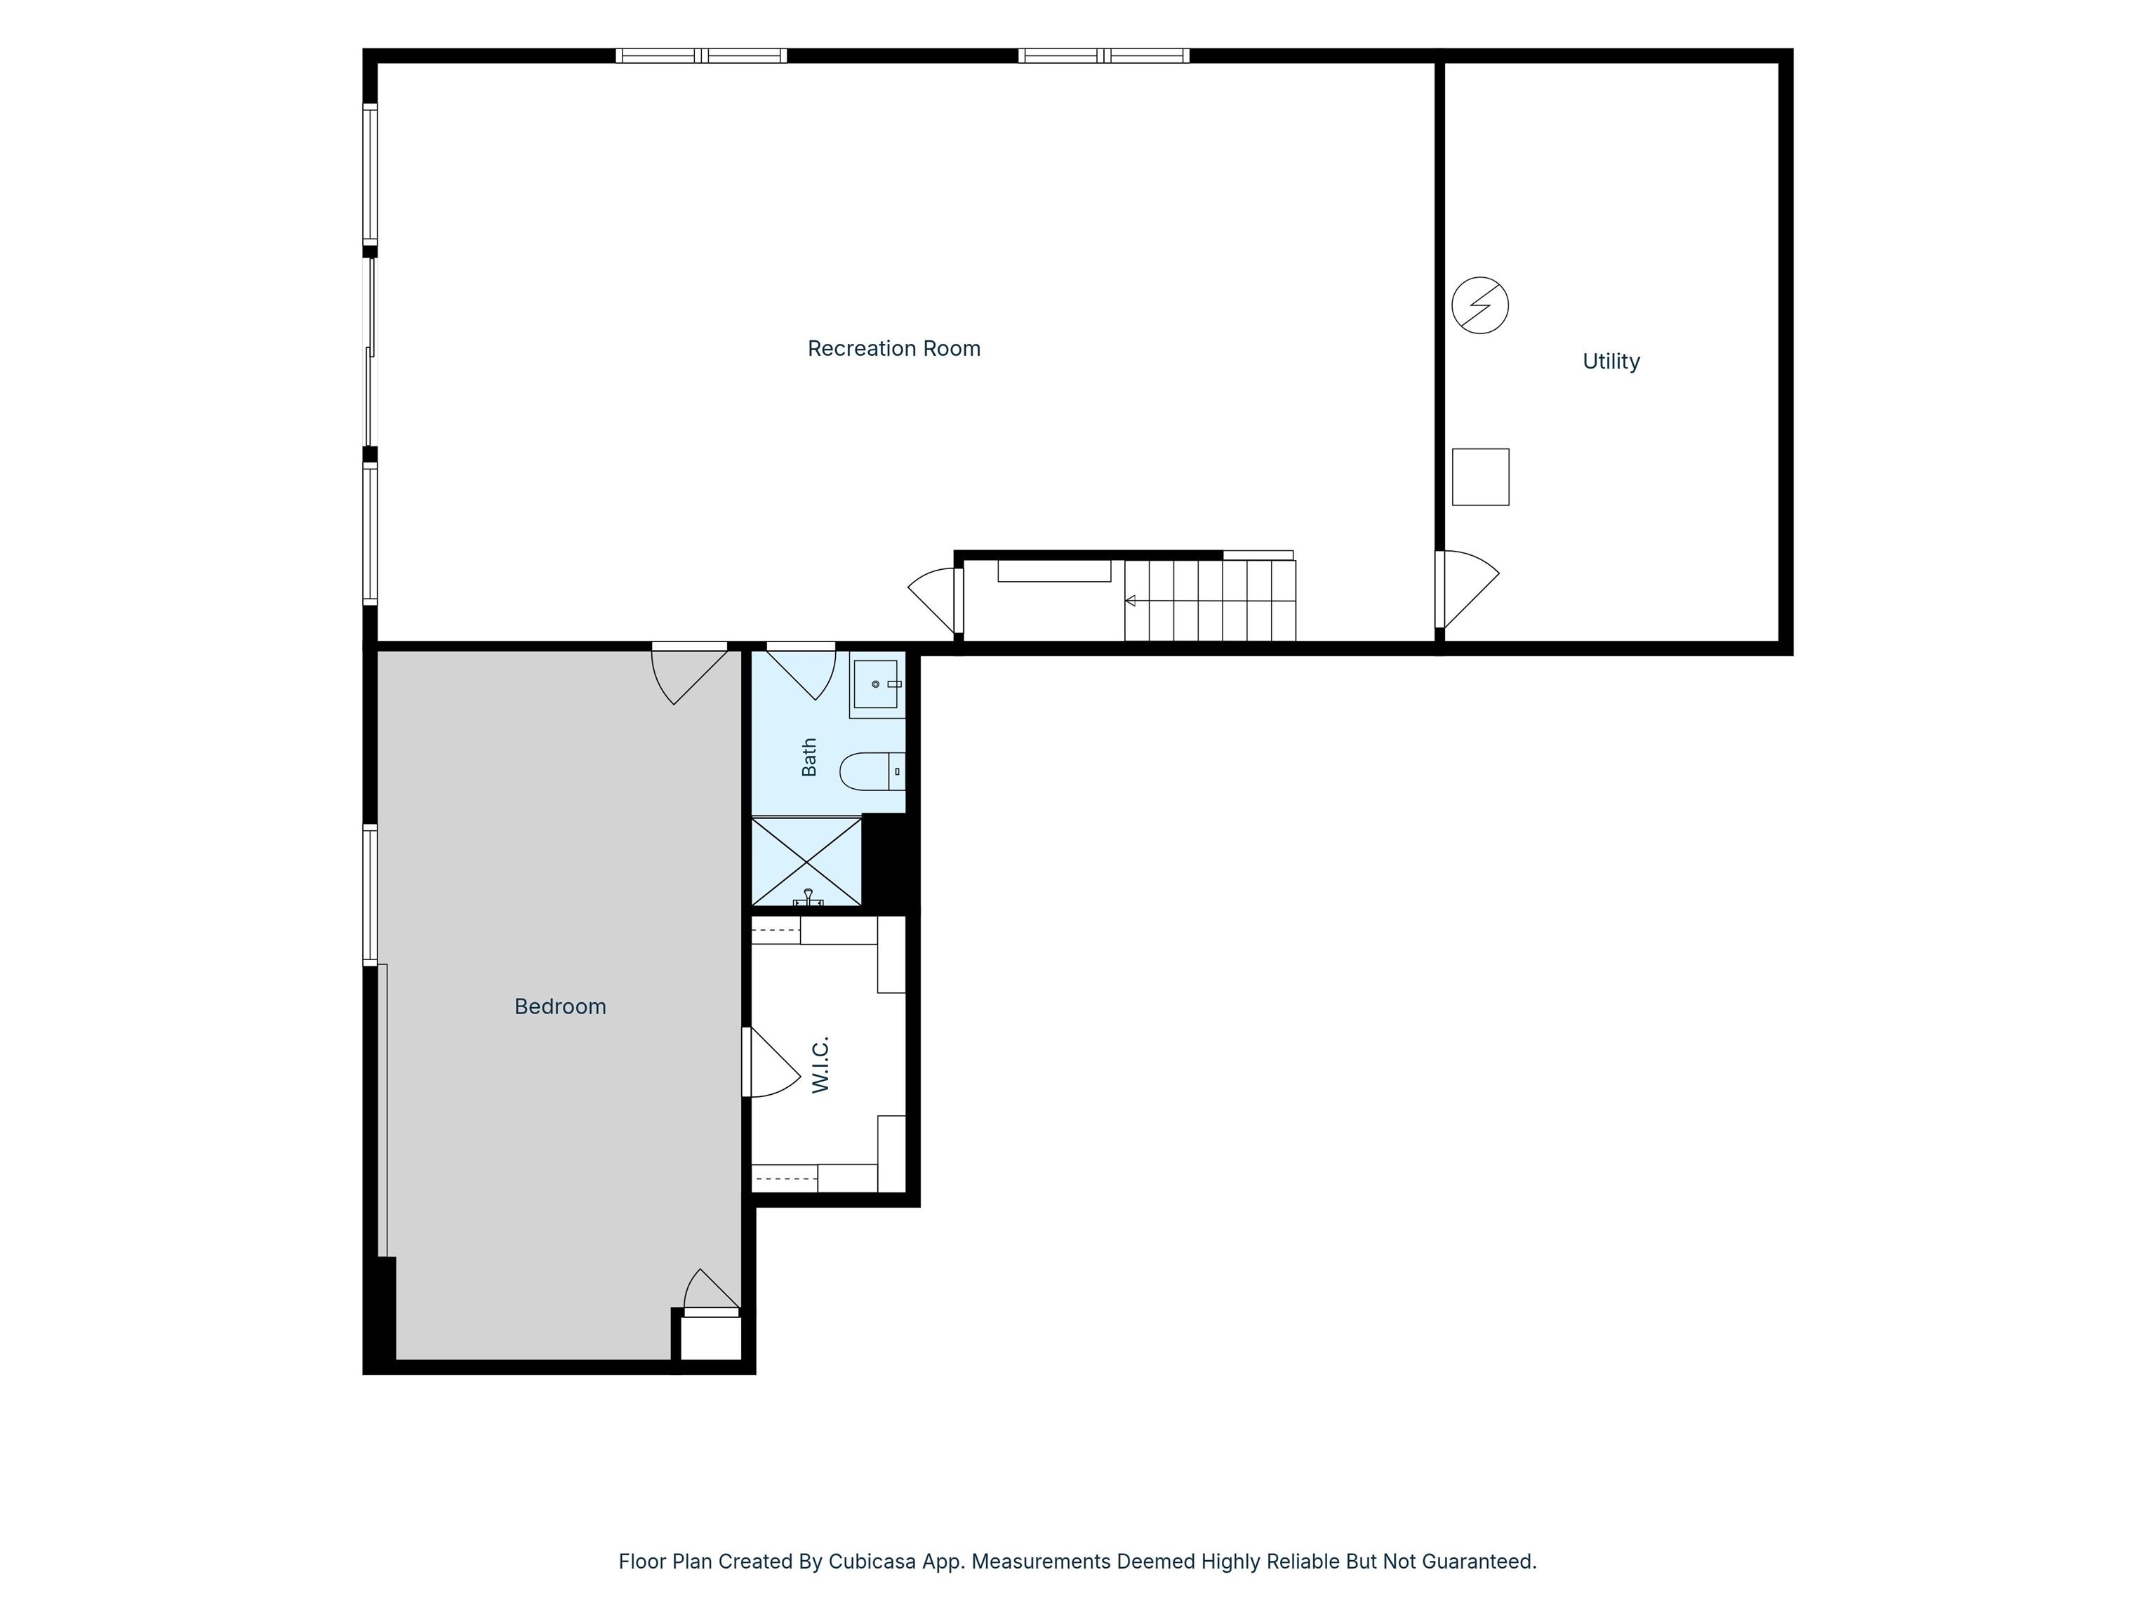
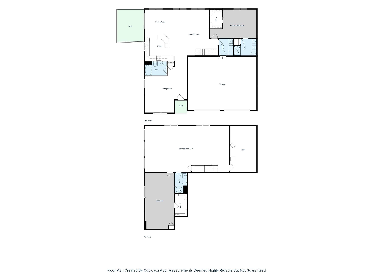
Quality custom-built luxury townhome at 5018 Chestnut St, Quincy, IL offering approximately 2,700 finished sq ft, 2 bedrooms, 3 full baths and a versatile main-level den that may serve as an office or additional 3rd bedroom space. Bright open-concept living features a cathedral ceiling peaking at approximately 10′, wide-plank hand-scraped flooring and designer dual-layer zebra shades. The custom kitchen showcases quartz countertops, Kraft Maid Lindale maple cabinetry, crisp white perimeter cabinets with a charcoal island and marble arabesque mosaic backsplash. The primary suite includes Onyx vanity tops and a custom-tiled walk-in shower with glass door, handheld wand and upgraded shower head. Finished walkout basement provides additional living space with separately switched recessed lighting. Outdoor living includes a 14′ x 16′ AZEK composite deck with aluminum railing on the south side of the home plus a lower patio. Additional features include an oversized 2-car garage with storage, custom blinds, added laundry cabinetry, utility shelving, dusk-to-dawn exterior lighting, Adams Fiber and YARNA water-line treatment system. HOA is $250/month and includes yard care and snow removal. Measurements, square footage, features and HOA information are provided from available sources and should be independently verified by buyer.
View full listing details| Price: | 455,000 |
|---|---|
| Address: | 5018 Chestnut Street |
| City: | Quincy |
| State: | Illinois |
| Zip Code: | 62305 |
| Subdivision: | Alexandria Heights |
| MLS: | CA1046324 |
| Year Built: | 2023 |
| Square Feet: | 1,513 |
| Bedrooms: | 2 |
| Bathrooms: | 3 |
| roof: | Shingle |
|---|---|
| vtURL: | https://my.matterport.com/show/?m=U2TDZyZiAn8 |
| cooling: | Central Air |
| heating: | Electric, Electric Water Heater |
| taxYear: | 2025 |
| basement: | Egress Window(s), Finished, Full, Walk-Out Access |
| garageYN: | yes |
| mlsStatus: | Active |
| agentOwned: | no |
| appliances: | Dishwasher, Microwave, Range, Refrigerator |
| basementYN: | yes |
| directions: | North 48th St to Chestnut. Go East until you enter Alexandria Heights. Turn right (South) it is the last unit all the way down. Sign in yard. |
| highSchool: | Quincy School District #172 |
| livingArea: | 2769 |
| lvtDateMLS: | 2026-09-08 |
| lotFeatures: | Level |
| repossessed: | no |
| saleRentMLS: | For Sale |
| waterSource: | Public Sewer, Public |
| 100YearPlain: | No |
| garageSpaces: | 2 |
| mlsAreaMinor: | Quincy |
| parcelNumber: | 23-8-0906-074-00 |
| pricePerSqFt: | 300.73 |
| structureType: | Townhouse |
| utilitiesOnYN: | yes |
| utilityCompany: | Ameren CIPS |
| windowFeatures: | Blinds |
| associationFee2: | 250 |
| developmentName: | Alexandria Heights |
| parkingFeatures: | Attached, Garage Door Opener |
| taxAnnualAmount: | 9528 |
| currentFinancing: | Cash, Conventional |
| kitchenDiningMLS: | Dining/Living Combo,Dining Informal,Eat-In Kitchen,Island |
| listingAgreement: | Exclusive Right To Sell |
| taxExemptionsMLS: | Homestead/Owner Occupied |
| virtuallyStageYN: | no |
| firstPhotoAddDate: | 2026-09-07T18:24:18.4 |
| foundationDetails: | Concrete Perimeter, Poured Concrete |
| lotSizeDimensions: | 41x47 |
| newConstructionYN: | no |
| seniorCommunityYN: | no |
| totalBasementSqFt: | 1513 |
| architecturalStyle: | Other |
| attributionContact: | Office: 217-224-8383 |
| disclosedShortSale: | No |
| agentRelatedToOwner: | no |
| listingContractDate: | 2026-09-05T00:00:00+00:00 |
| mandatoryMonthlyFee: | Yes |
| taxLegalDescription: | NW SEC 33 1S8W LOT 2 ALEXANDRIA HEIGHTS SUBDIVISION PHASE 1 UNIT 1 PLAT (2023R-07109) |
| greenEnergyEfficient: | High Efficiency Heating, High Efficiency Air Cond |
| accessibilityFeatures: | Level |
| constructionMaterials: | Frame, Composition, Vinyl Siding |
| patioAndPorchFeatures: | Deck, Patio |
| statusChangeTimestamp: | 2026-09-07T00:00:00+00:00 |
| addressSearchNumberMLS: | 5018 |
| associationFeeIncludes: | Lawn Care, Snow Removal |
| interiorOrRoomFeatures: | Ceiling Fan(s) |
| propertyIsMobileHomeYN: | no |
| listingVisibilityTypeMLS: | MLS Listing |
| operatingRecordingDevice: | Audio & Video |
| agentIsDesignatedManagingBroker: | no |

 © Copyright 2026 RMLS Alliance. All rights reserved. This information is provided for the consumer's personal, non-commercial use and may not be used for any purpose other than to identify prospective properties in which they may be interested in purchasing. The data relating to real estate for sale on this web site comes in part from the Internet Data Exchange program of RMLS Alliance. Real estate listings held by brokerage firms other than Happel Inc., Realtors are marked with the RMLS logo and detailed information about them includes the name of the listing brokers.
The accuracy of all information, regardless of source, including but not limited to square footages and lot sizes, is deemed reliable but is not guaranteed and should be independently verified through personal inspection and/or with the appropriate professionals. The offer is made only to Participants of the MLS where the listing is filed.
The RMLS data on this page was last updated on Monday, November 9th, 2026.
Listed by: Happel, Inc., REALTORS 217-430-9353
Data services provided by IDX Broker