4901 S 36th Street
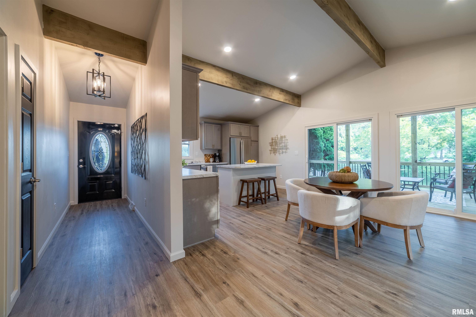
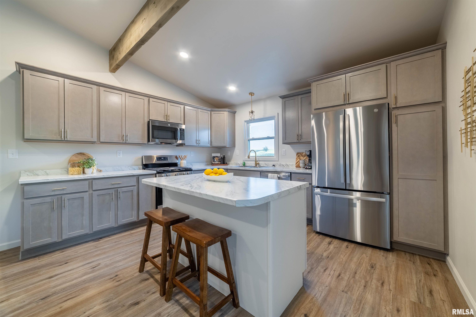
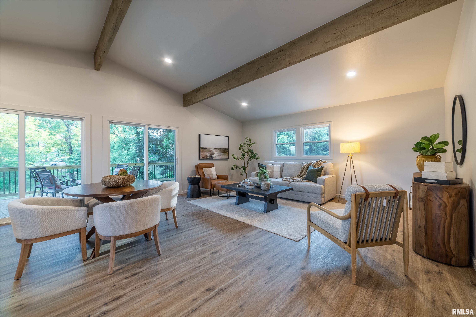
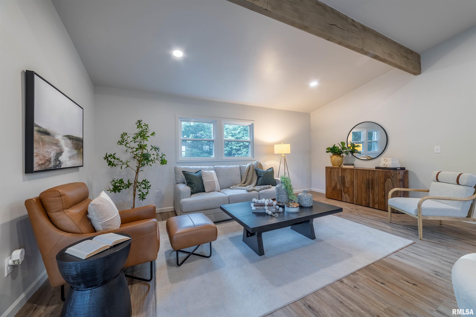
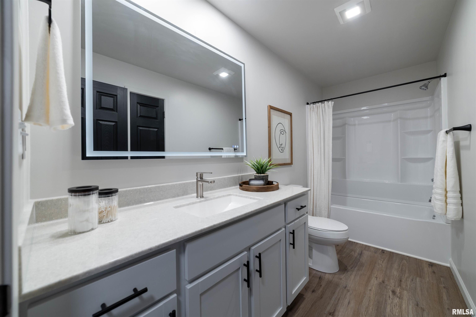
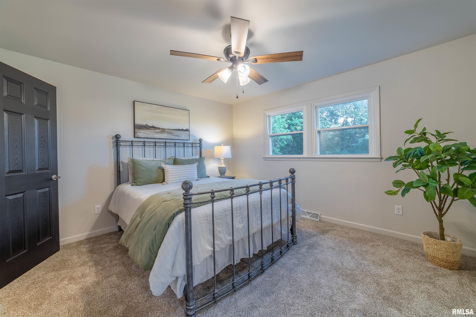
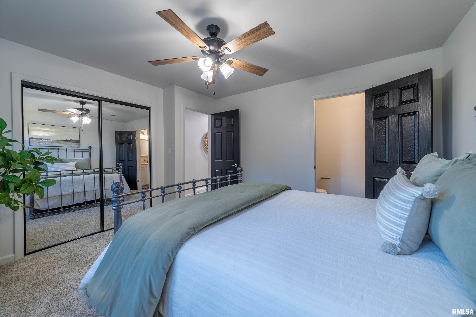
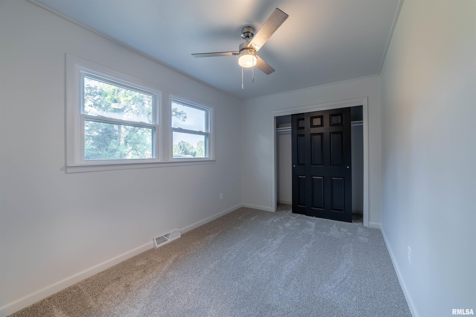
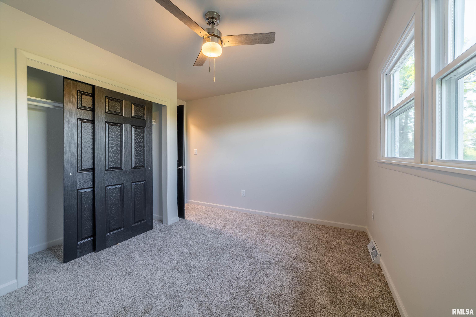
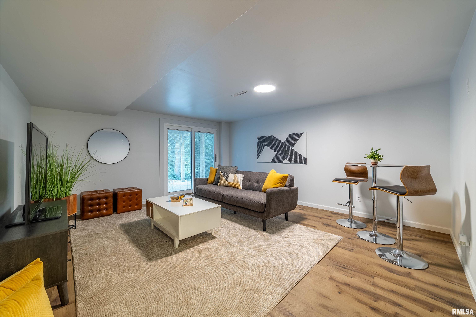
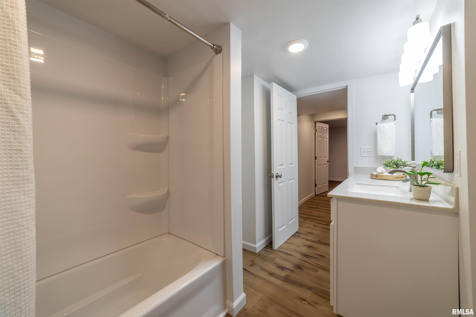
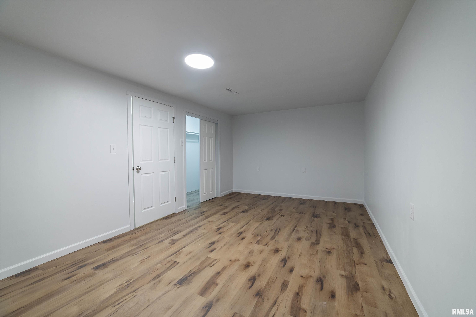
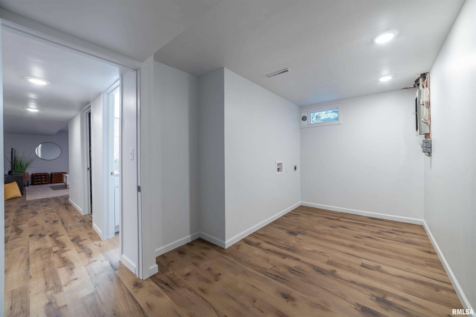
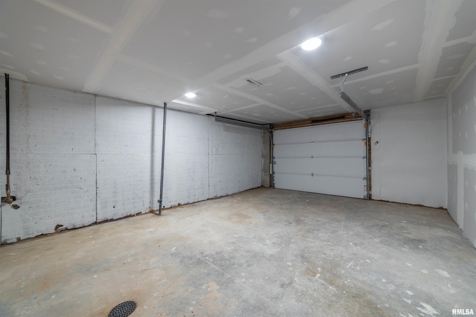
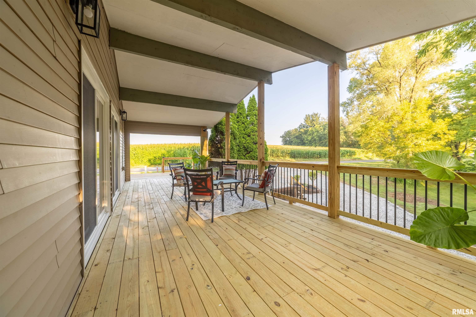
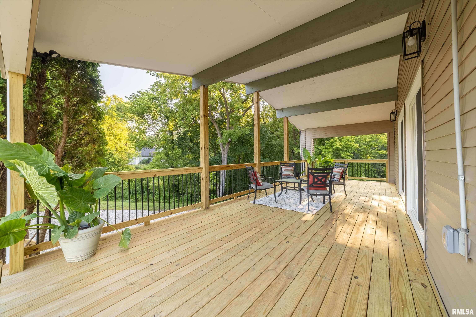
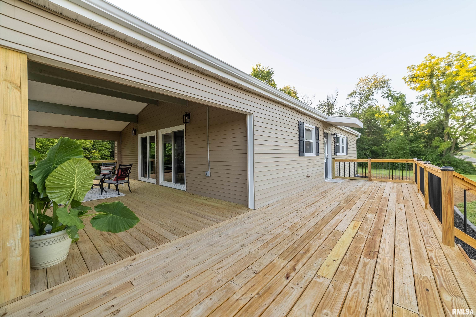
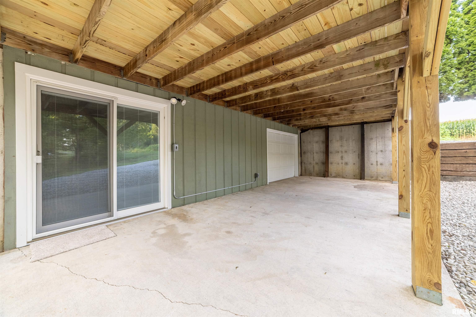
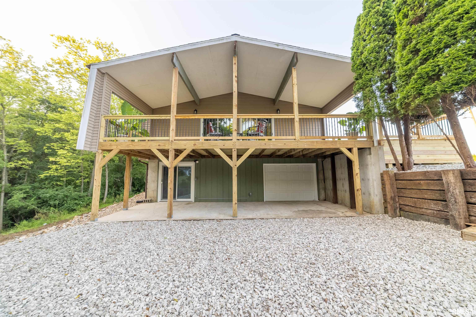
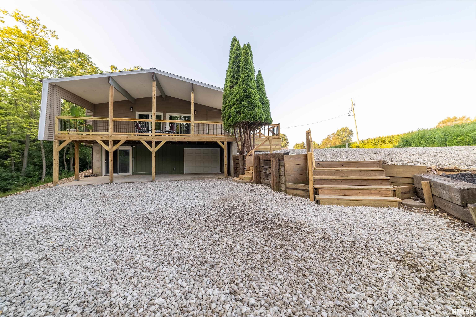
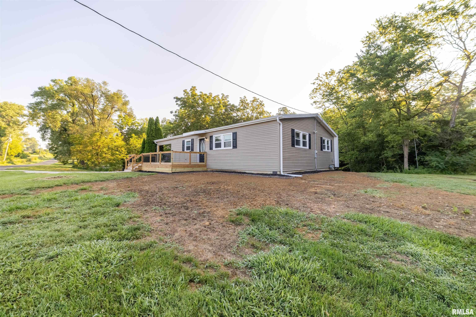
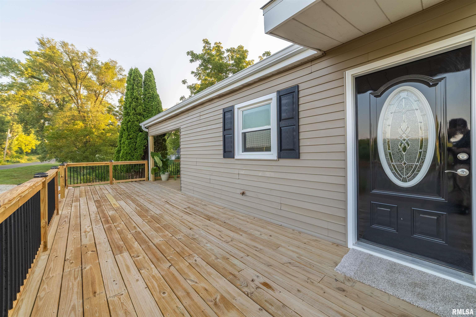
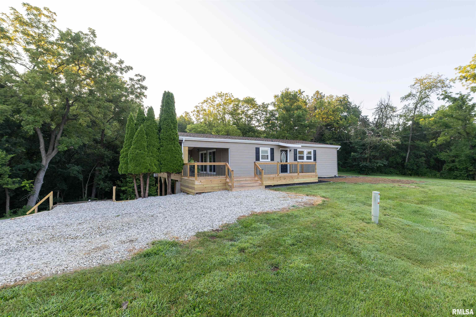
Completely Remodeled Modern Ranch on the Edge of Town! This beautifully updated home offers the perfect blend of peaceful country-style living with the convenience of town just minutes away. Every inch has been thoughtfully remodeled, creating a stunning move-in-ready home with today’s most sought-after finishes and an inviting open-concept floor plan. The spacious living, dining, and kitchen areas flow seamlessly together, making this home ideal for entertaining or everyday living. Modern finishes, abundant natural light, and a clean, contemporary design create a warm and welcoming atmosphere throughout. Relax on the new wrap around deck that is partially covered for the warm summer evenings, take in the peaceful surroundings, and enjoy the perfect balance of comfort, style, and convenience. Roof – July 2022 Water Heater – Oct 2025 Furnace – Feb 2026 Septic System – 2026 Hook up to Mill Creek Water – March 2026 If you’ve been searching for a home with modern updates, an open layout, and a desirable edge-of-town location, this one is ready to impress! Schedule your private showing today. **Broker Owned** *Taxes to be determined due to recent parcel split*
View full listing details| Price: | 250,000 |
|---|---|
| Address: | 4901 S 36th Street |
| City: | Quincy |
| State: | Illinois |
| Subdivision: | None |
| MLS: | CA1045570 |
| Square Feet: | 1,280 |
| Acres: | 0.79 |
| Lot Square Feet: | 0.79 acres |
| Bedrooms: | 4 |
| Bathrooms: | 3 |
| Half Bathrooms: | 1 |
| relo: | no |
|---|---|
| taxYear: | 2025 |
| garageYN: | yes |
| agentOwned: | yes |
| basementYN: | yes |
| directions: | S 36th St. Just past Ghost Hollow Rd |
| highSchool: | Quincy School District #172 |
| lvtDateMLS: | 2026-08-03 |
| repossessed: | no |
| saleRentMLS: | For Sale |
| 100YearPlain: | No |
| parcelNumber: | 20-0-1327-002-00 |
| pricePerSqFt: | 195.31 |
| titleCompany: | Illinois Title |
| subjectToSale: | no |
| utilitiesOnYN: | yes |
| utilityCompany: | Ameren, Mill Creek Water |
| roadSurfaceType: | Paved |
| currentFinancing: | Cash, Conventional, FHA, USDA, VA |
| elementarySchool: | Lincoln-Douglas |
| kitchenDiningMLS: | Dining/Living Combo,Island |
| listingAgreement: | Exclusive Right To Sell |
| taxExemptionsMLS: | None |
| virtuallyStageYN: | no |
| firstPhotoAddDate: | 2026-08-03T14:20:10.5 |
| lotSizeDimensions: | .79 |
| totalBasementSqFt: | 1280 |
| zonedAgricultural: | no |
| attributionContact: | Office: 217-224-8383 |
| disclosedShortSale: | No |
| agentRelatedToOwner: | no |
| taxLegalDescription: | Lot 2 of SanMar Subdivision situated in Adams Co IL |
| greenEnergyEfficient: | High Efficiency Heating, High Efficiency Wtr Htr |
| middleOrJuniorSchool: | Quincy JR High |
| patioAndPorchFeatures: | Deck |
| addressSearchNumberMLS: | 4901 |
| interiorOrRoomFeatures: | Ceilings/Cath/Vault/Tray, Ceiling Fan(s), High Speed Internet |
| propertyIsMobileHomeYN: | no |
| operatingRecordingDevice: | None |
| propertyPackageOrBundleYN: | no |
| agentIsDesignatedManagingBroker: | no |

 © Copyright 2026 RMLS Alliance. All rights reserved. This information is provided for the consumer's personal, non-commercial use and may not be used for any purpose other than to identify prospective properties in which they may be interested in purchasing. The data relating to real estate for sale on this web site comes in part from the Internet Data Exchange program of RMLS Alliance. Real estate listings held by brokerage firms other than Happel Inc., Realtors are marked with the RMLS logo and detailed information about them includes the name of the listing brokers.
The accuracy of all information, regardless of source, including but not limited to square footages and lot sizes, is deemed reliable but is not guaranteed and should be independently verified through personal inspection and/or with the appropriate professionals. The offer is made only to Participants of the MLS where the listing is filed.
The RMLS data on this page was last updated on Wednesday, September 16th, 2026.
Listed by: Happel, Inc., REALTORS 217-242-3641
Data services provided by IDX Broker