3412 Crestview Drive
 Active
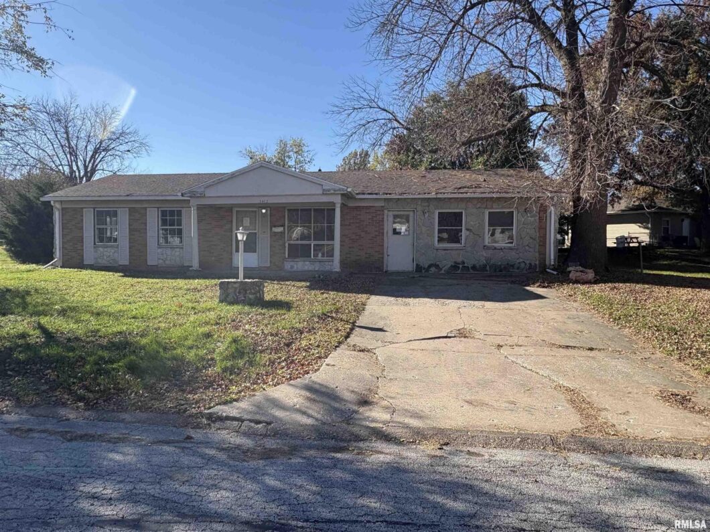
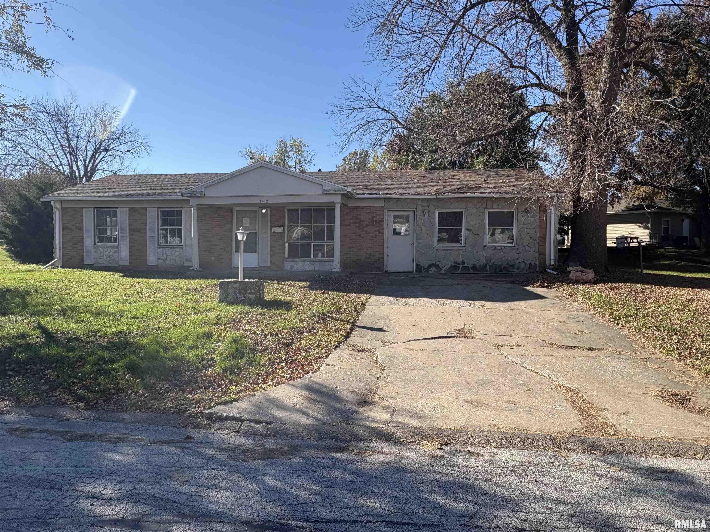
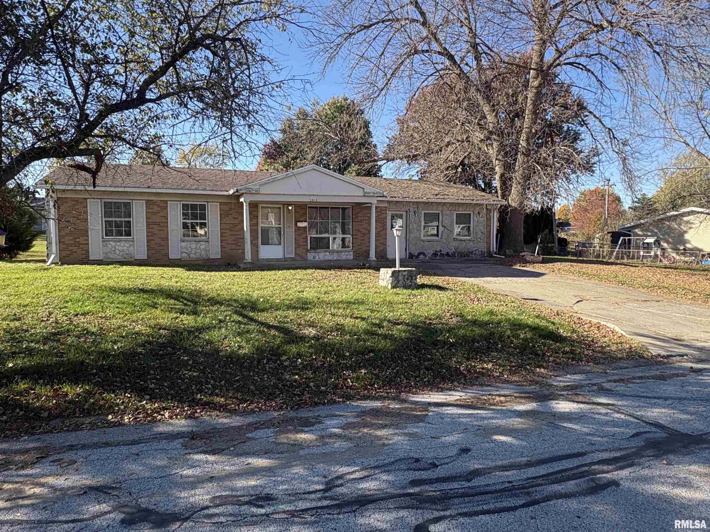
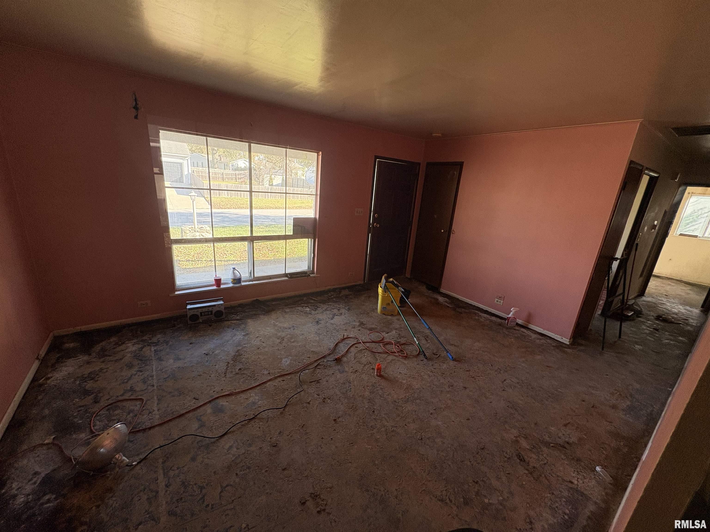
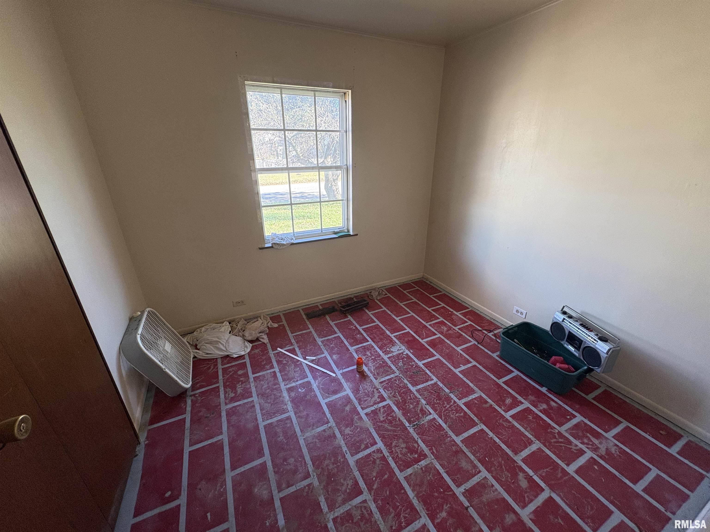
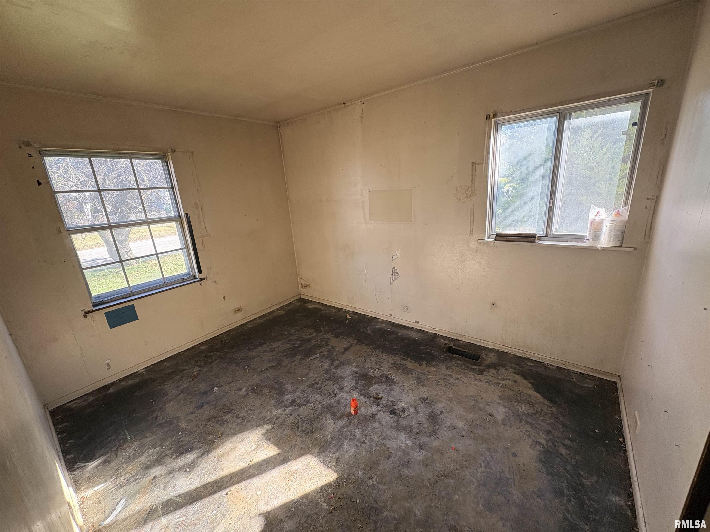
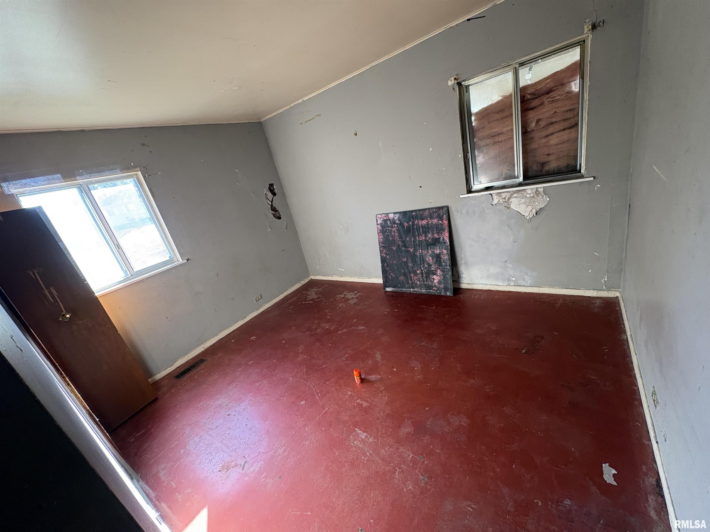
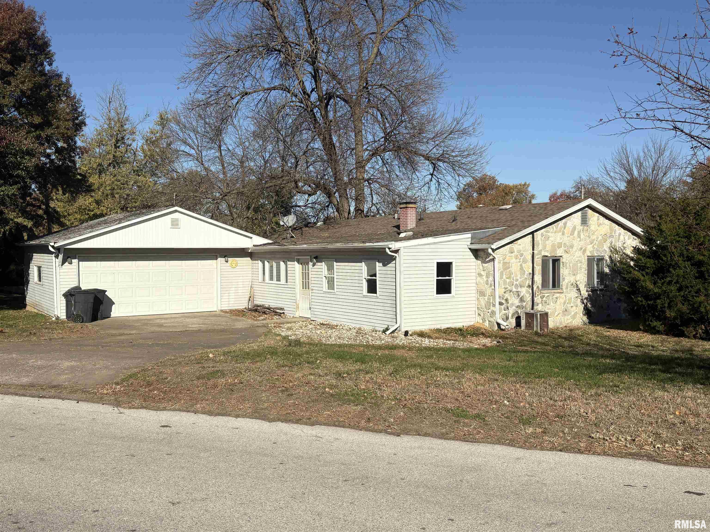
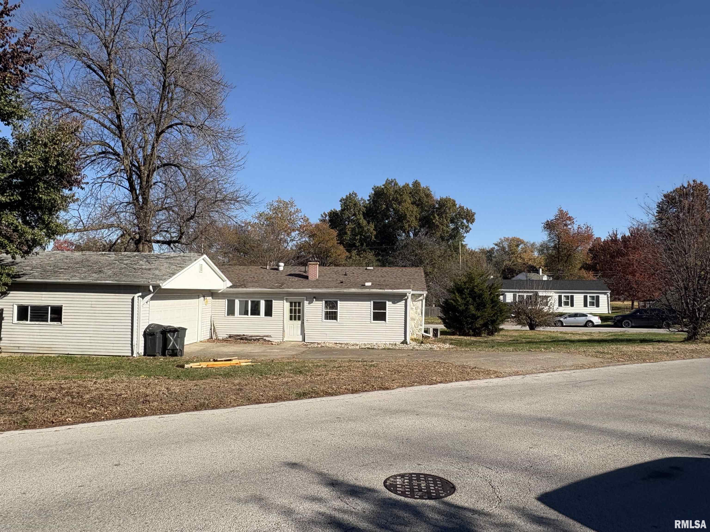
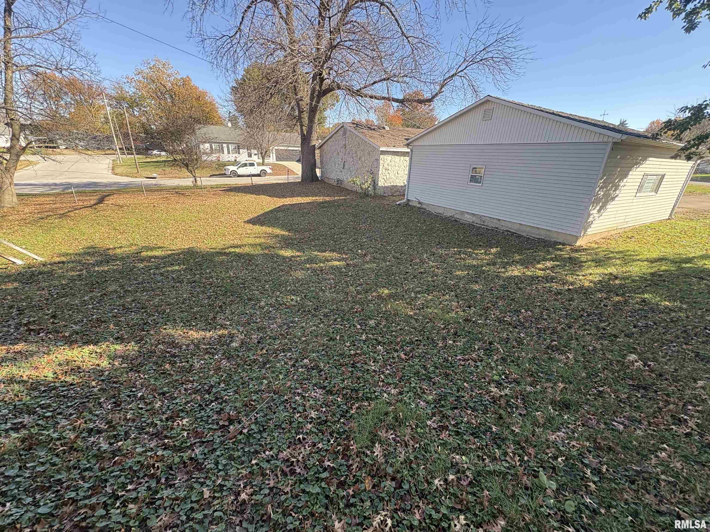
Welcome to 3412 Crestview Drive! This 3-bedroom, 1-bath ranch offers plenty of space, potential, and an opportunity to make it your own! Featuring convenient single-level living with a slab foundation and no basement, this home offers both a traditional front living room and a spacious family room, providing plenty of room to spread out. Step outside to the covered back porch, which connects to the generously sized 24′ x 24′ two-car garage, offering ample space for vehicles, storage, or a workshop. Situated on a large .39-acre corner lot in the heart of Quincy, this property offers a fantastic combination of lot size and convenient in-town living. While the home will require some renovations before move-in, it presents an excellent opportunity for someone with the right vision to bring it back to life and truly make it shine! Whether you’re an investor, renovator, or buyer looking for a project to transform into your own, the possibilities are worth exploring. **Property is being sold as-is, with inspections welcome.** Bring your ideas, roll up your sleeves, and discover the potential waiting at 3412 Crestview Drive. Schedule your showing today!
View full listing details| Price: | 118,500 |
|---|---|
| Address: | 3412 Crestview Drive |
| City: | Quincy |
| State: | Illinois |
| Zip Code: | 62301 |
| Subdivision: | Crestview |
| MLS: | CA1047857 |
| Year Built: | 1970 |
| Square Feet: | 1,768 |
| Bedrooms: | 3 |
| Bathrooms: | 1 |
| roof: | Shingle |
|---|---|
| cooling: | Central Air |
| heating: | Gas, Baseboard, Forced Air |
| taxYear: | 2025 |
| basement: | None |
| garageYN: | yes |
| mlsStatus: | Active |
| agentOwned: | no |
| basementYN: | no |
| directions: | From N 30th Street, turn east onto Lindell Ave. At the stop sign turn left onto Crestview Drive. Continue on Crestview Drive to 3412. |
| highSchool: | Quincy School District #172 |
| livingArea: | 1768 |
| lvtDateMLS: | 2026-11-17 |
| lotFeatures: | Corner Lot |
| repossessed: | no |
| saleRentMLS: | For Sale |
| waterSource: | Public Sewer, Public |
| 100YearPlain: | No |
| garageSpaces: | 2 |
| mlsAreaMinor: | Quincy |
| parcelNumber: | 23-6-0947-000-00 |
| pricePerSqFt: | 67.02 |
| parkingFeatures: | Detached, Parking Pad |
| taxAnnualAmount: | 3248 |
| kitchenDiningMLS: | Eat-In Kitchen |
| listingAgreement: | Exclusive Right To Sell |
| taxExemptionsMLS: | None |
| firstPhotoAddDate: | 2026-11-17T18:08:13 |
| lotSizeDimensions: | 178x38x172x86x68 |
| newConstructionYN: | no |
| seniorCommunityYN: | no |
| architecturalStyle: | Ranch |
| attributionContact: | Office: 217-224-8383 |
| disclosedShortSale: | No |
| agentRelatedToOwner: | yes |
| listingContractDate: | 2026-11-17T00:00:00+00:00 |
| taxLegalDescription: | LOT 2 BLK 3 MELODIE MEADOWS LOT 2 |
| constructionMaterials: | Brick, Stone, Vinyl Siding |
| statusChangeTimestamp: | 2026-11-17T00:00:00+00:00 |
| addressSearchNumberMLS: | 3412 |
| propertyIsMobileHomeYN: | no |
| listingVisibilityTypeMLS: | MLS Listing |
| operatingRecordingDevice: | None |
| agentIsDesignatedManagingBroker: | no |
 © Copyright 2026 RMLS Alliance. All rights reserved. This information is provided for the consumer's personal, non-commercial use and may not be used for any purpose other than to identify prospective properties in which they may be interested in purchasing. The data relating to real estate for sale on this web site comes in part from the Internet Data Exchange program of RMLS Alliance. Real estate listings held by brokerage firms other than Happel Inc., Realtors are marked with the RMLS logo and detailed information about them includes the name of the listing brokers.
The accuracy of all information, regardless of source, including but not limited to square footages and lot sizes, is deemed reliable but is not guaranteed and should be independently verified through personal inspection and/or with the appropriate professionals. The offer is made only to Participants of the MLS where the listing is filed.
The RMLS data on this page was last updated on Tuesday, November 17th, 2026.
Listed by: Happel, Inc., REALTORS 217-740-6381
Data services provided by IDX Broker