1300 S 24th Street
 Active
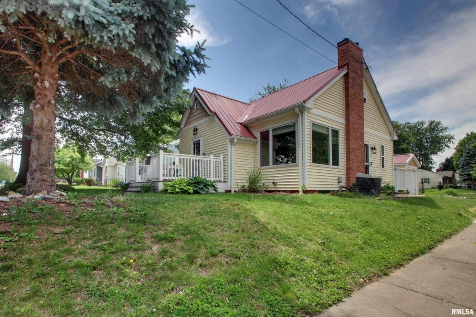
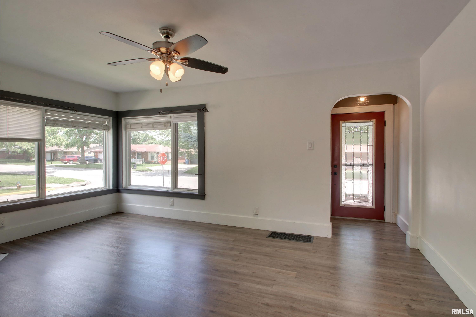
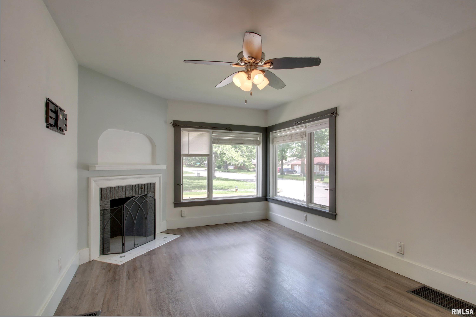
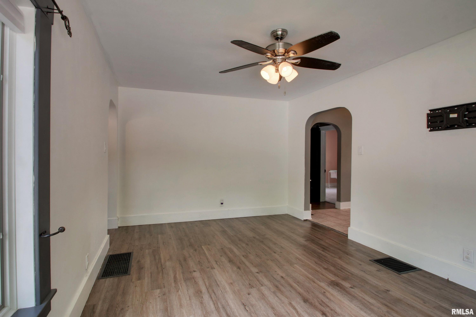
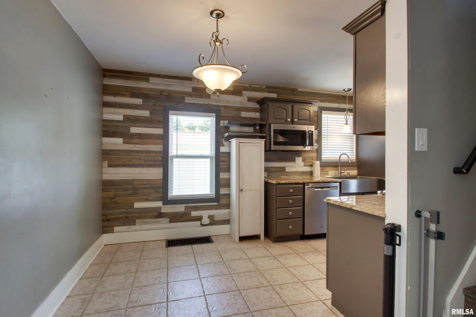
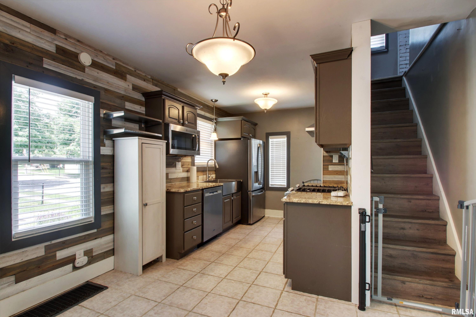
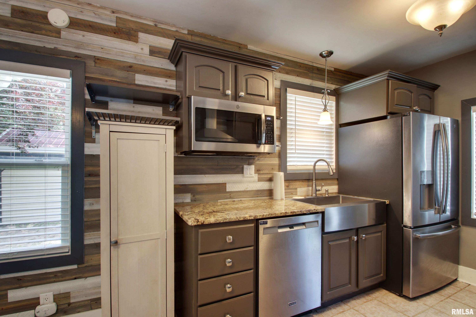
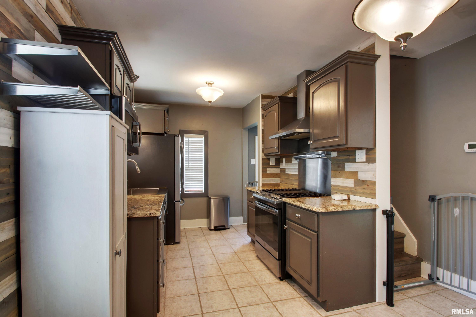
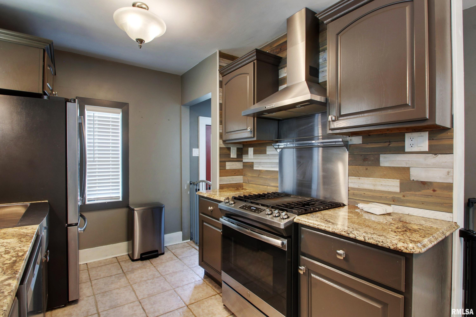
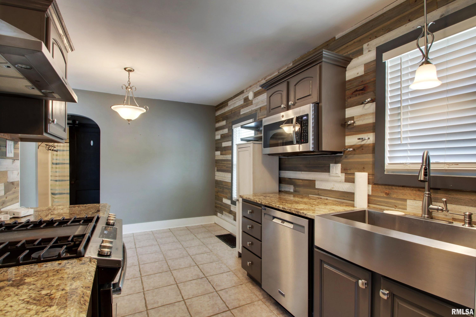
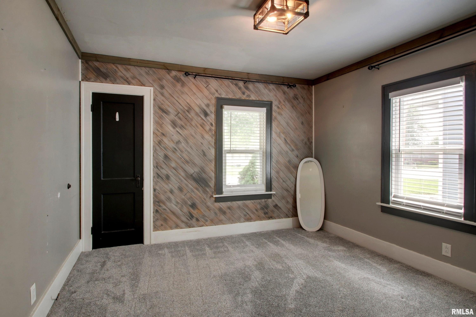
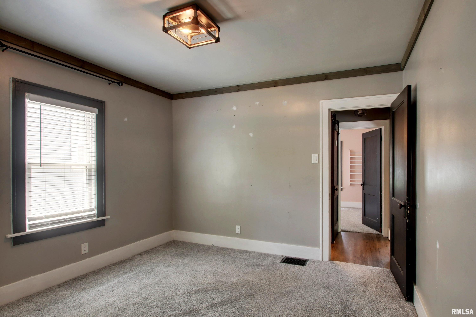
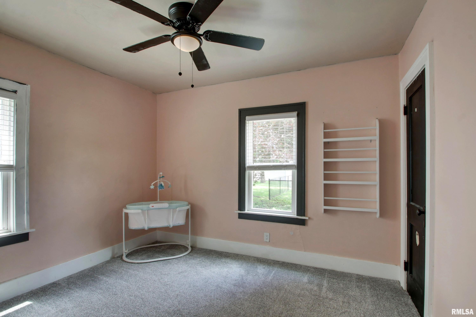
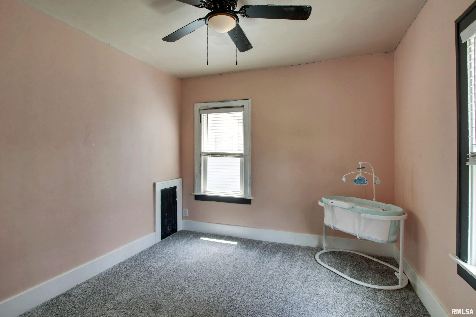
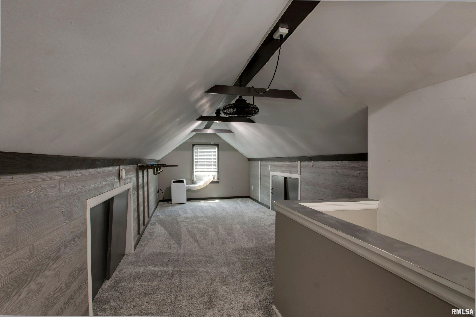
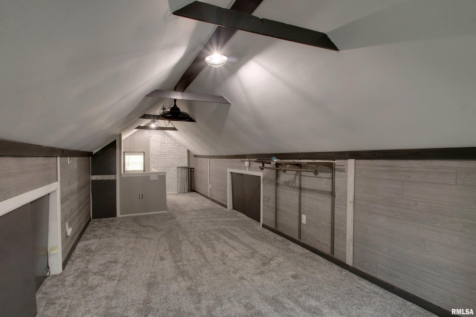
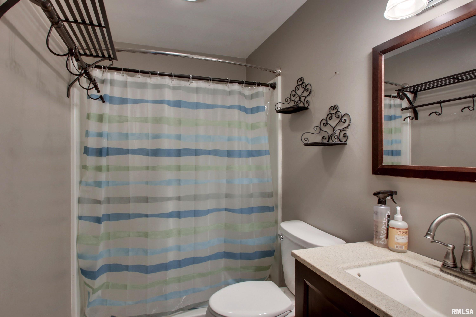
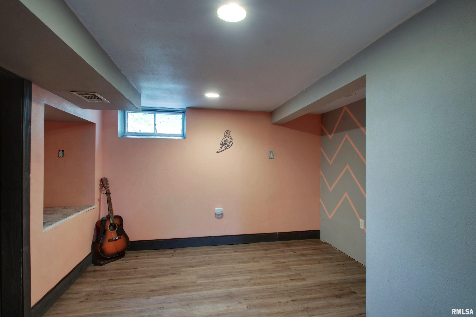
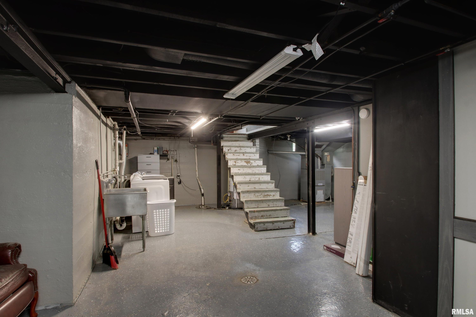
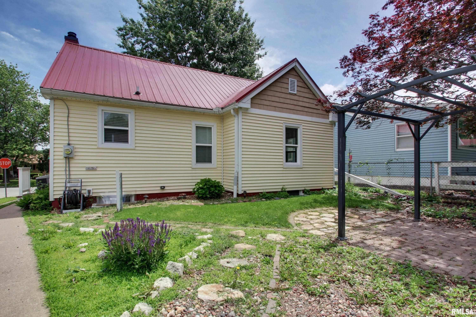
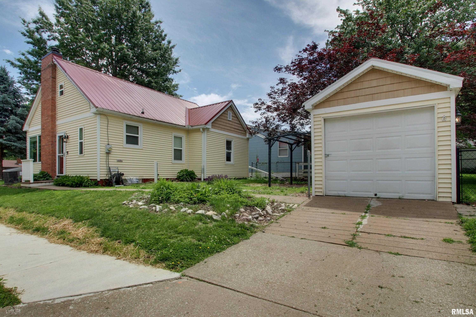
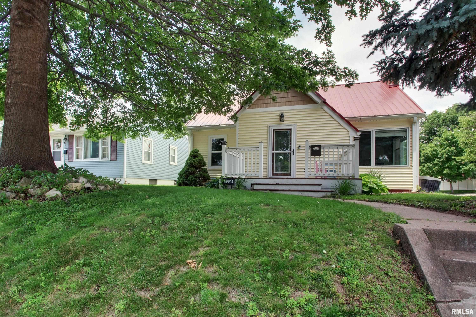
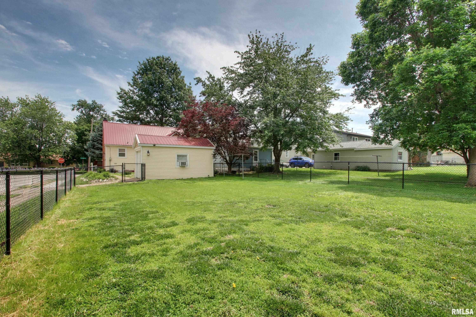
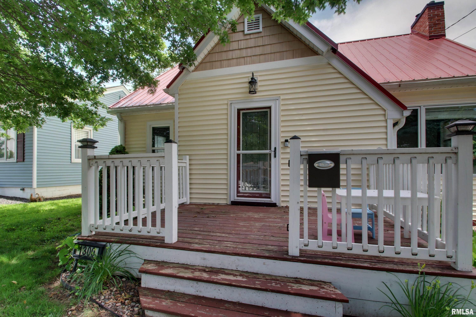
Don’t miss your opportunity to see this charming home located in a beautiful south side location that is close to so much. This home offers three bedrooms with the option of fourth non conforming bedroom in the basement. With many upgrades and updates all that is left is to move in. The metal roof provides peace of mind and the water heater and dishwasher were both replaced in 2025. The vinyl plank flooring in the living room, hallway, basement office and stairs going up was all added in 2023 as was new carpet in all three bedrooms. The kitchen was fully remodeled in 2020 and the bathroom in 2018. The large fenced in backyard offers lots of space for furry friends. The detached garage and driveway is off Jackson Street so easy access. There is additional off street parking in the alley at the rear of the yard. This home is a great value, call and schedule your showing today!
View full listing details| Price: | 185,000 |
|---|---|
| Address: | 1300 S 24th Street |
| City: | Quincy |
| State: | Illinois |
| Zip Code: | 62301 |
| Subdivision: | Jefferson Heights |
| MLS: | CA1043999 |
| Square Feet: | 1,166 |
| Acres: | 0.17 |
| Lot Square Feet: | 0.17 acres |
| Bedrooms: | 3 |
| Bathrooms: | 1 |
| roof: | Metal |
|---|---|
| levels: | One and One Half |
| cooling: | Central Air |
| fencing: | Fenced |
| heating: | Natural Gas, Forced Air, Gas Water Heater, Window Unit(s) |
| taxYear: | 2024 |
| basement: | Partially Finished |
| garageYN: | yes |
| mlsStatus: | Active |
| agentOwned: | no |
| appliances: | Dishwasher, Dryer, Range Hood, Microwave, Refrigerator, Washer |
| basementYN: | yes |
| directions: | Take 24th Street to Jackson. Home is on the corner. |
| highSchool: | Quincy School District #172 |
| livingArea: | 1298 |
| lvtDateMLS: | 2026-05-27 |
| lotFeatures: | Corner Lot, Level |
| repossessed: | no |
| saleRentMLS: | For Sale |
| waterSource: | Public Sewer, Public |
| 100YearPlain: | No |
| garageSpaces: | 1 |
| mlsAreaMinor: | Quincy |
| parcelNumber: | 23-3-0014-000-00 |
| pricePerSqFt: | 158.66 |
| subjectToSale: | no |
| utilitiesOnYN: | yes |
| windowFeatures: | Blinds |
| fireplacesTotal: | 1 |
| parkingFeatures: | Alley Access, Detached |
| roadSurfaceType: | Alley Paved |
| taxAnnualAmount: | 3334 |
| elementarySchool: | Denman |
| kitchenDiningMLS: | Eat-In Kitchen |
| listingAgreement: | Exclusive Right To Sell |
| taxExemptionsMLS: | Homestead/Owner Occupied |
| fireplaceFeatures: | Wood Burning |
| firstPhotoAddDate: | 2026-05-27T16:37:27.3 |
| foundationDetails: | Poured Concrete |
| lotSizeDimensions: | 40x190 |
| newConstructionYN: | no |
| seniorCommunityYN: | no |
| totalBasementSqFt: | 865 |
| attributionContact: | Office: 217-224-8383 |
| disclosedShortSale: | No |
| agentRelatedToOwner: | no |
| listingContractDate: | 2026-05-26T00:00:00+00:00 |
| taxLegalDescription: | LOT 17 JEFRESON HEIGHTS ADDN LOT 17 |
| constructionMaterials: | Frame, Vinyl Siding |
| patioAndPorchFeatures: | Deck, Patio |
| statusChangeTimestamp: | 2026-05-27T00:00:00+00:00 |
| addressSearchNumberMLS: | 1300 |
| interiorOrRoomFeatures: | Attic Storage, Cable Available, Ceiling Fan(s) |
| propertyIsMobileHomeYN: | no |
| operatingRecordingDevice: | Audio & Video |
| agentIsDesignatedManagingBroker: | no |

 © Copyright 2026 RMLS Alliance. All rights reserved. This information is provided for the consumer's personal, non-commercial use and may not be used for any purpose other than to identify prospective properties in which they may be interested in purchasing. The data relating to real estate for sale on this web site comes in part from the Internet Data Exchange program of RMLS Alliance. Real estate listings held by brokerage firms other than Happel Inc., Realtors are marked with the RMLS logo and detailed information about them includes the name of the listing brokers.
The accuracy of all information, regardless of source, including but not limited to square footages and lot sizes, is deemed reliable but is not guaranteed and should be independently verified through personal inspection and/or with the appropriate professionals. The offer is made only to Participants of the MLS where the listing is filed.
The RMLS data on this page was last updated on Sunday, July 26th, 2026.
Listed by: Happel, Inc., REALTORS 217-841-0800
Data services provided by IDX Broker