1142 S 24th Street
 Active
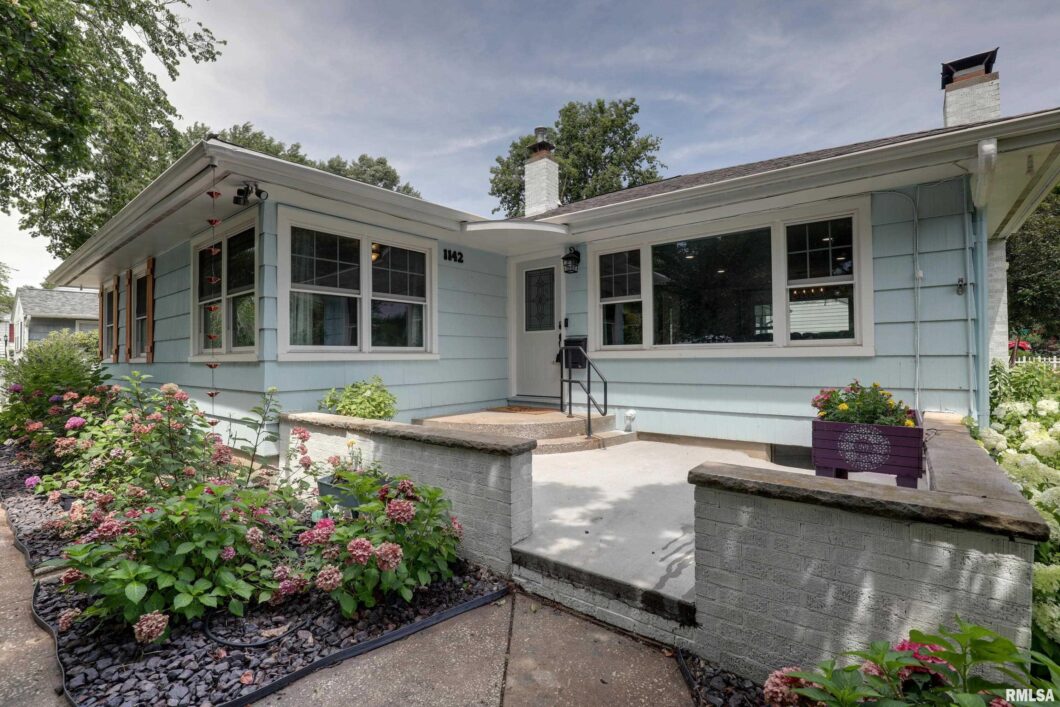
Find yourself whisked away to an enchanted forest cottage—right in the heart of town—with this charming 3-bedroom, 2-bath ranch. Nestled within a lush tapestry of blooming hydrangeas, lilacs, and magnolias and framed by a white picket fence, this home is surrounded by flourishing gardens in every direction. From the moment you arrive, it feels like stepping into a fairy tale. Inside, you’ll be welcomed into a bright, airy living and dining space, drenched in natural light and anchored by a cozy wood-burning fireplace—perfect for curling up in colder months. The updated kitchen brings all the cottage-core charm with butcher block countertops, an antique enamel sink, and open shelving—balanced with a surprisingly spacious pantry for all your storage needs. A heated and cooled sunroom is the star of the show, offering flexible living space to suit your lifestyle as a second lounge, studio, or playroom. Each bedroom includes generous closet space and continues the whimsical vibe with custom wallpaper and charming accents. The partially finished basement adds another living area with a convenient kitchenette—ideal for movie nights or guests. Currently used as a home gym, the breezeway provides even more dynamic space—perfect for wellness, work, or relaxation. The attached two-car garage includes a pull-down attic and workshop space, and there’s a utility shed out back that conveys. Beautifully maintained and thoughtfully designed, this home is as versatile as it is inviting!
View full listing details| Price: | $255,000 |
|---|---|
| Address: | 1142 S 24th Street |
| City: | Quincy |
| State: | Illinois |
| Subdivision: | None |
| MLS: | CA1038037 |
| Square Feet: | 1,808 |
| Acres: | 0.34 |
| Lot Square Feet: | 0.34 acres |
| Bedrooms: | 3 |
| Bathrooms: | 2 |
| fencing: | Fenced |
|---|---|
| taxYear: | 2024 |
| garageYN: | yes |
| agentOwned: | no |
| basementYN: | yes |
| directions: | NW corner of 24th and Adams |
| highSchool: | Quincy School District #172 |
| lvtDateMLS: | 2025-07-23 |
| repossessed: | no |
| saleRentMLS: | For Sale |
| 100YearPlain: | No |
| parcelNumber: | 23-3-0015-000-00 |
| pricePerSqFt: | 141.04 |
| utilitiesOnYN: | yes |
| elementarySchool: | Denman |
| kitchenDiningMLS: | Dining Formal,Dining/Living Combo,Eat-In Kitchen,Pantry |
| listingAgreement: | Exclusive Right To Sell |
| taxExemptionsMLS: | Veterans Disability |
| firstPhotoAddDate: | 2025-07-23T20:27:14.9 |
| lotSizeDimensions: | 120x123 |
| totalBasementSqFt: | 1451 |
| attributionContact: | Office: 217-224-8383 |
| disclosedShortSale: | No |
| agentRelatedToOwner: | no |
| taxLegalDescription: | LOT 31 JEFFERSON HEIGHTS ADDN -EX W 68FT- LOTS 28 29 & 30 & S 2.8FT LOT 31 |
| middleOrJuniorSchool: | Quincy JR High |
| numberOfGarageRemotes: | 1 |
| patioAndPorchFeatures: | Porch |
| addressSearchNumberMLS: | 1142 |
| interiorOrRoomFeatures: | Ceiling Fan(s) |
| propertyIsMobileHomeYN: | no |
| listingVisibilityTypeMLS: | MLS Listing |
| operatingRecordingDevice: | Audio & Video |
| agentIsDesignatedManagingBroker: | no |


 © Copyright 2025 RMLS Alliance. All rights reserved. This information is provided for the consumer's personal, non-commercial use and may not be used for any purpose other than to identify prospective properties in which they may be interested in purchasing. The data relating to real estate for sale on this web site comes in part from the Internet Data Exchange program of RMLS Alliance. Real estate listings held by brokerage firms other than Happel Inc., Realtors are marked with the RMLS logo and detailed information about them includes the name of the listing brokers.
The accuracy of all information, regardless of source, including but not limited to square footages and lot sizes, is deemed reliable but is not guaranteed and should be independently verified through personal inspection and/or with the appropriate professionals. The offer is made only to Participants of the MLS where the listing is filed.
The RMLS data on this page was last updated on Thursday, September 18th, 2025.
Listed by: Happel, Inc., REALTORS 217-242-3371
Data services provided by IDX Broker